Timber & log homes
Timber Homes in Colorado
Timber-frame and post-and-beam homes — a collaborative sculpture you live inside, engineered for Colorado’s altitude, snow, and fire country.
Timber & log homes
Timber framing isn’t one thing — and it isn’t a log home.
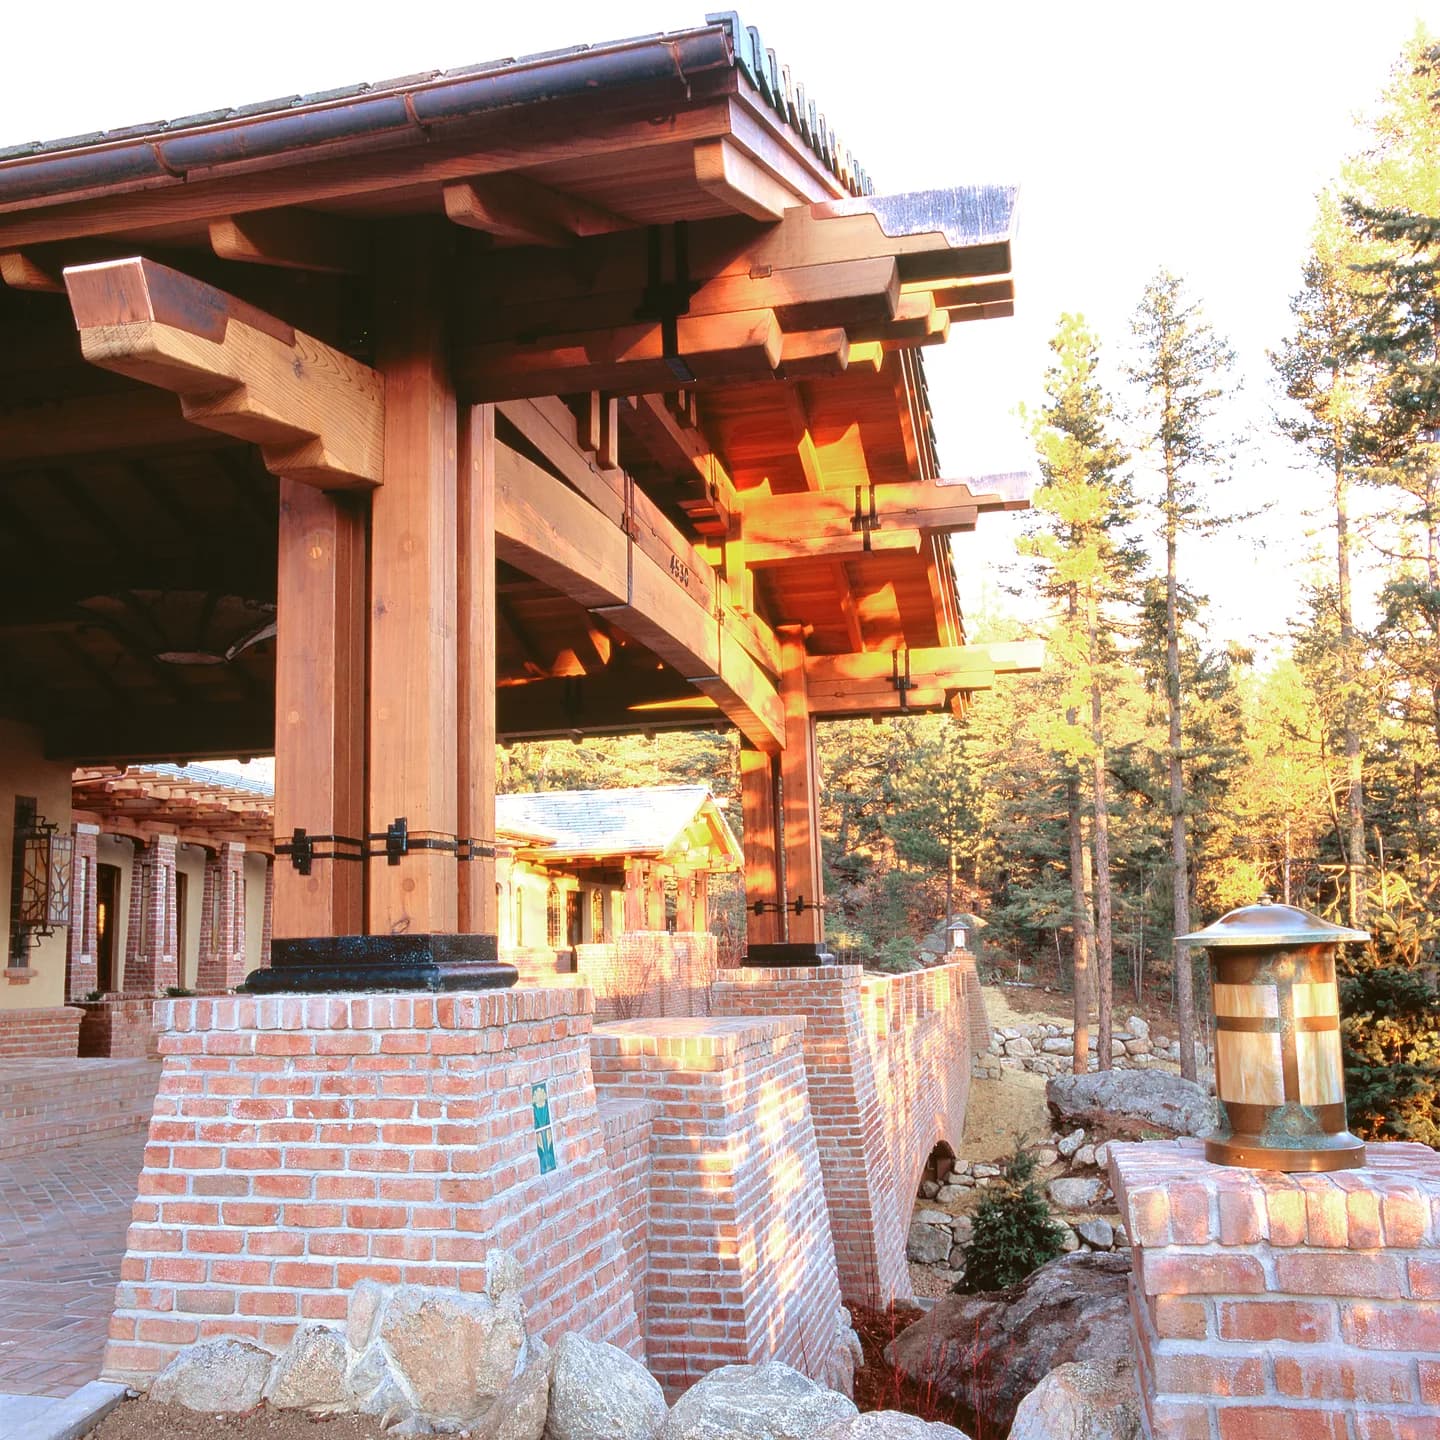
People use “timber,” “log,” and “post-and-beam” interchangeably, but they’re different homes. A timber-frame home is built around an exposed skeleton of heavy timbers, joined and left visible — the structure is the architecture. That’s different from a full-log home, where stacked logs form the walls, and from conventional framing hidden inside drywall. Where you land shapes the look, the cost, and how the home performs.
Much of a timber home’s character is in the frame you see and the envelope you don’t. We pair exposed timber with high-performance wall systems — including structural insulated panels — so the home is as efficient and comfortable as it is beautiful. Part of our early conversations is finding the balance of visible timber and buildable, affordable envelope that fits the home you actually want.
Built for Colorado
What a timber home has to answer for in Colorado.
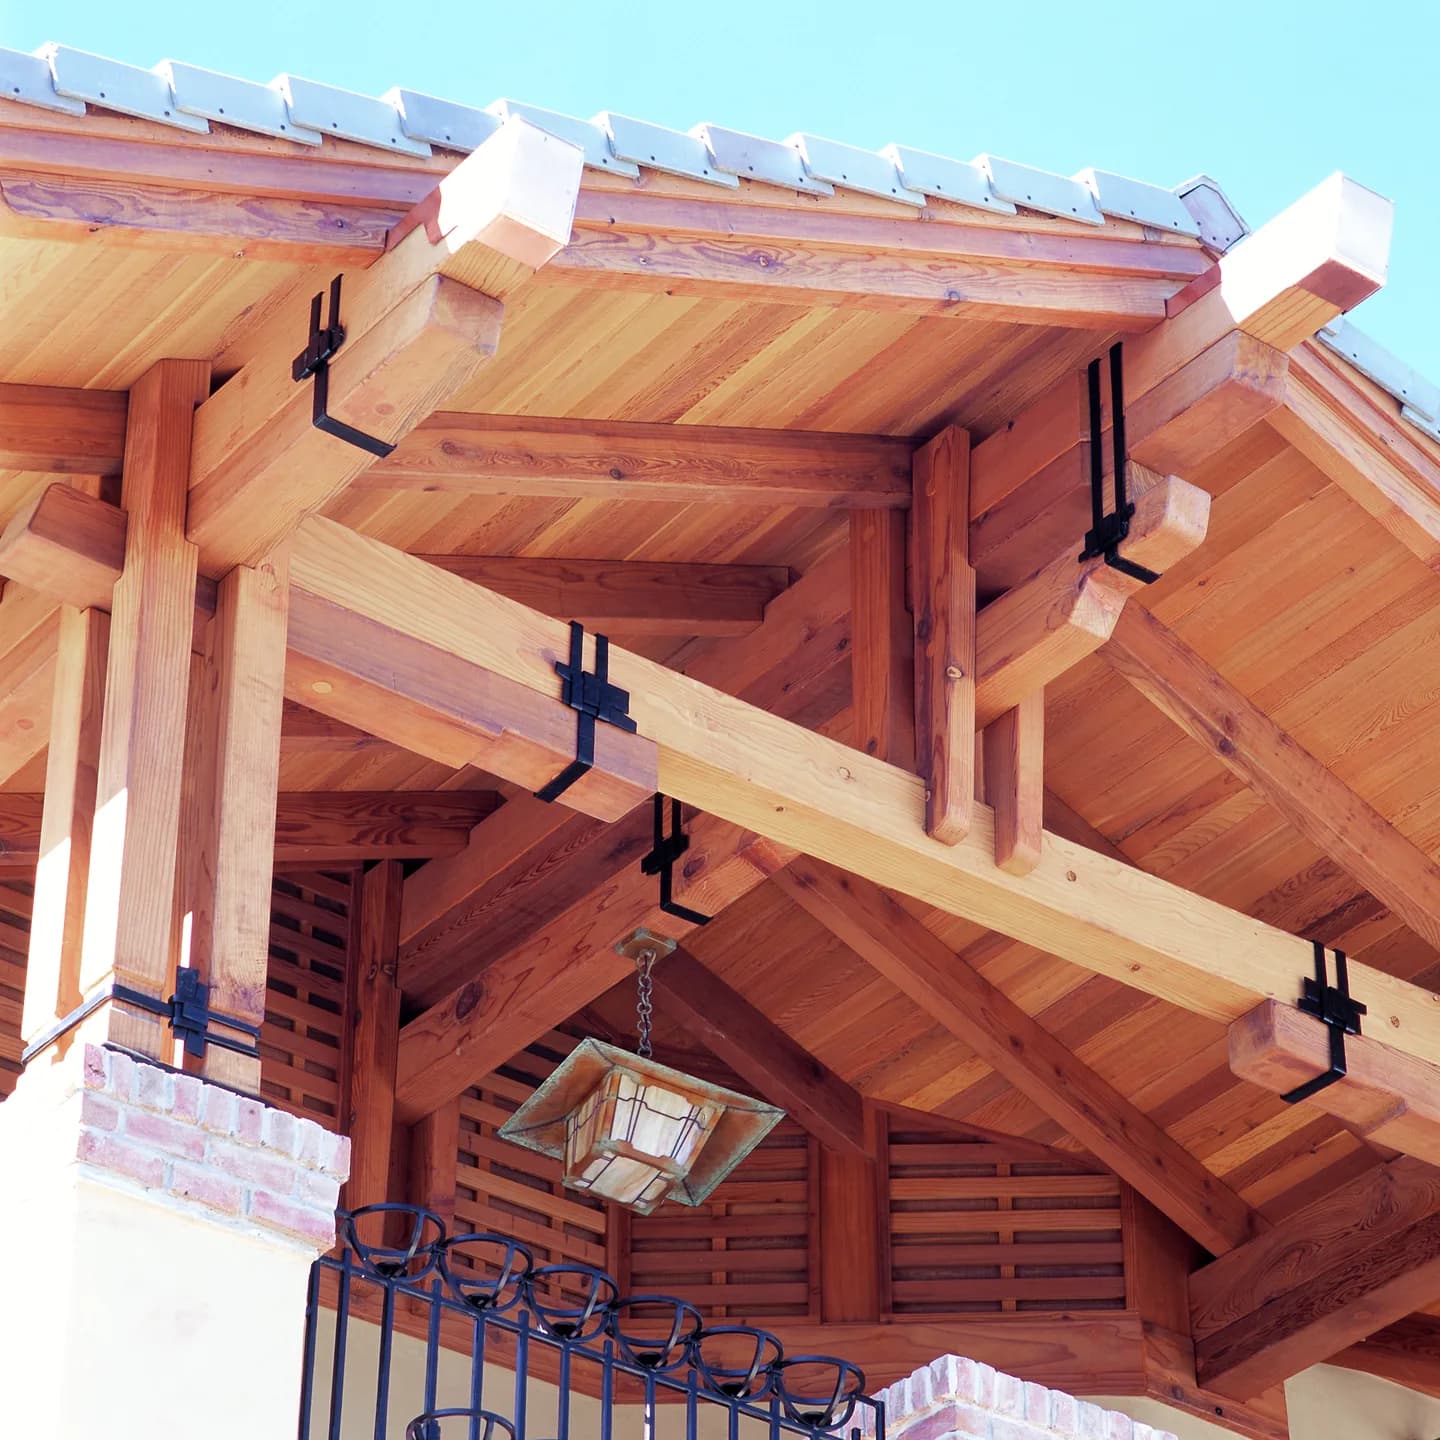
Wood moves, and Colorado’s dry air and temperature swings move it more. Heavy timbers check and settle as they season, so the frame and its connections have to be detailed to accept that movement without opening joints. Exposed structure and big spans also mean roofs engineered for real snow loads, not just for looks.
And like any home in Colorado’s forests and foothills, a timber home has to reckon with wildfire — defensible space, ignition-resistant detailing, and thoughtful siting. We design for how these homes hold up across decades of Colorado weather, so the craftsmanship you pay for lasts.
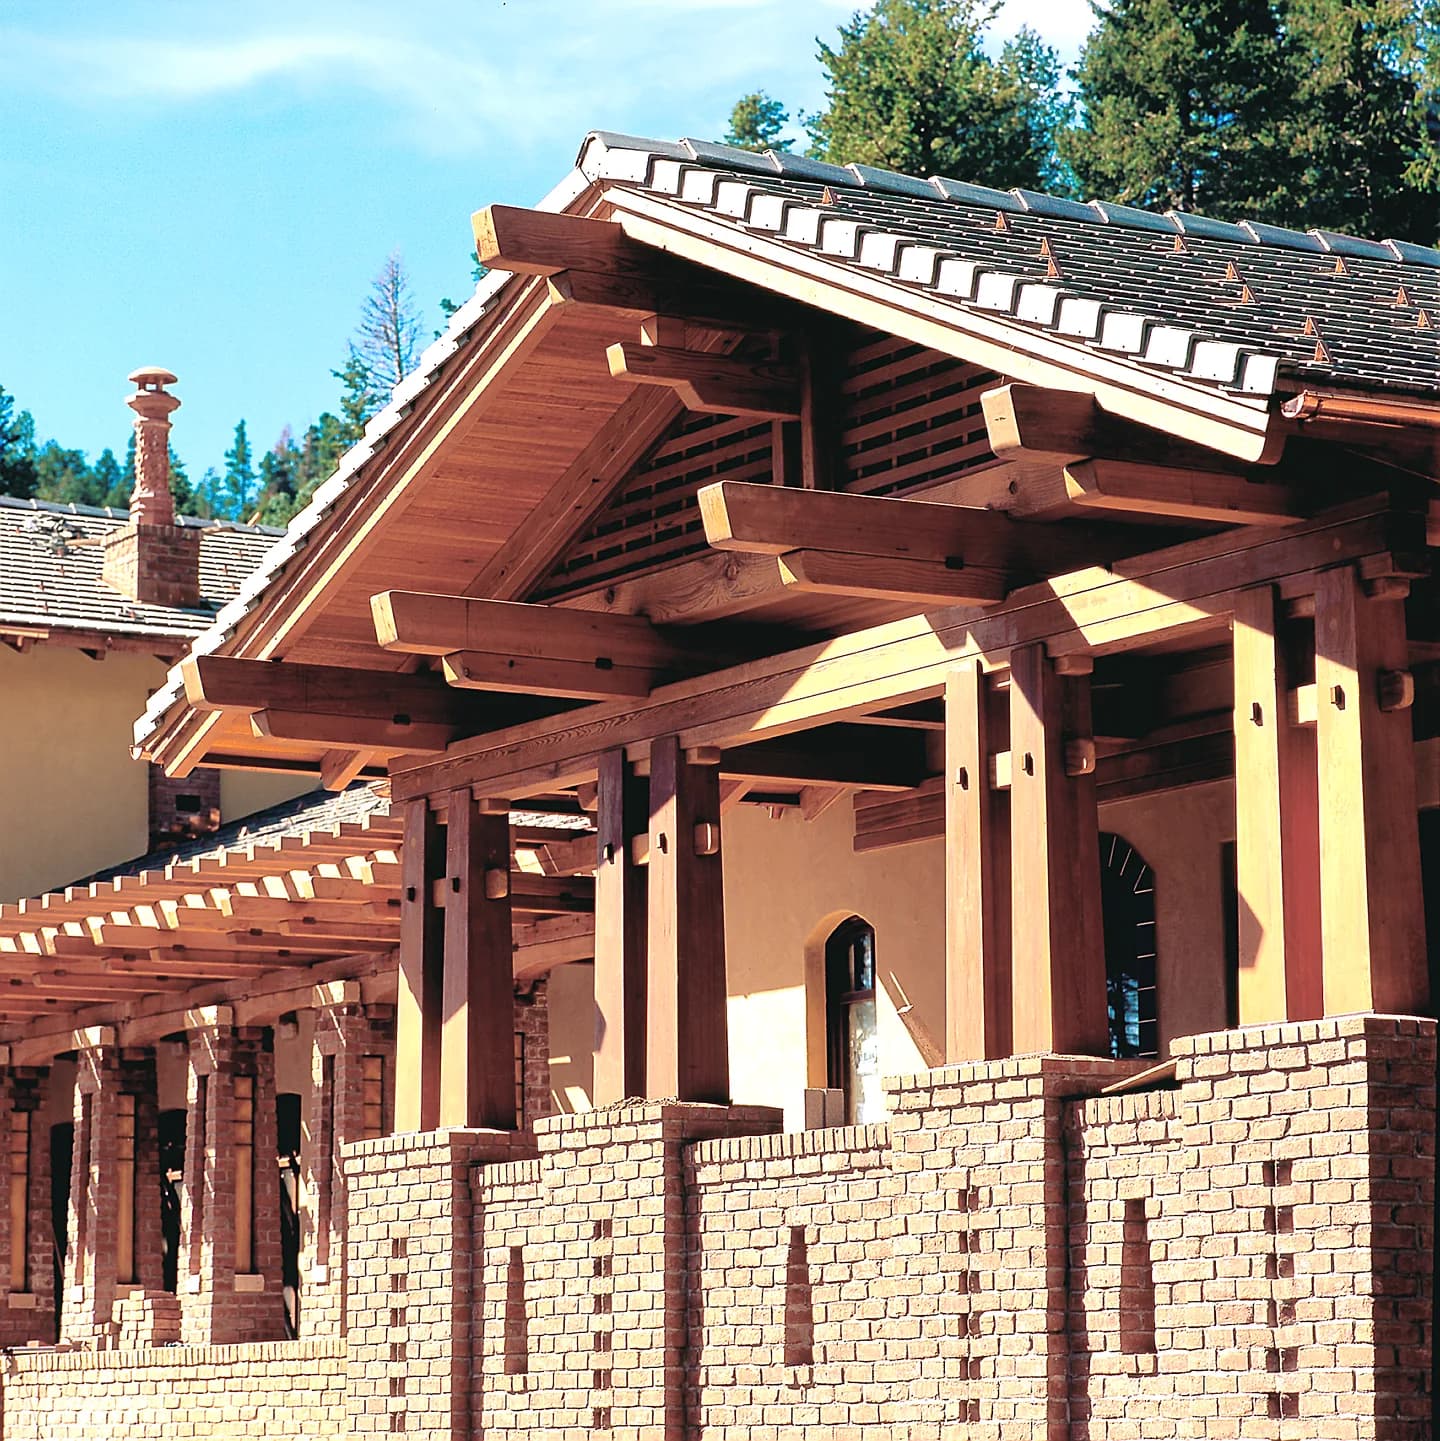
The work
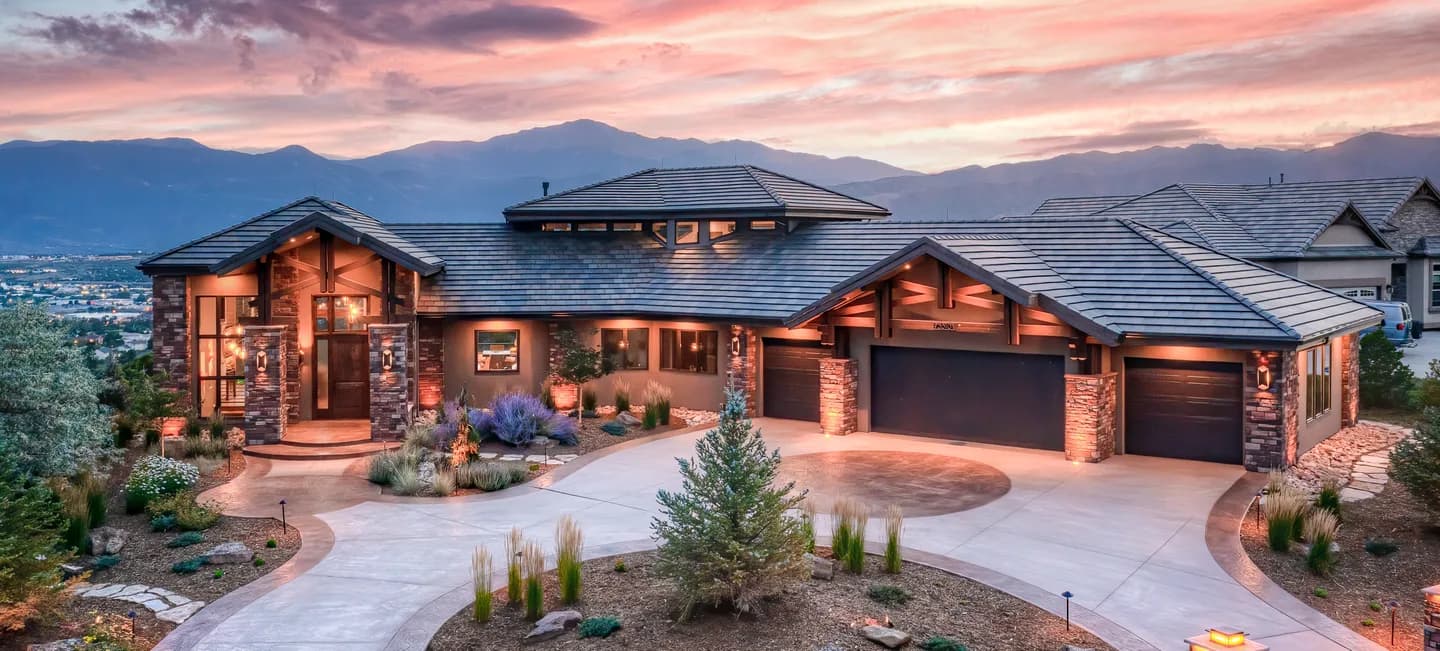
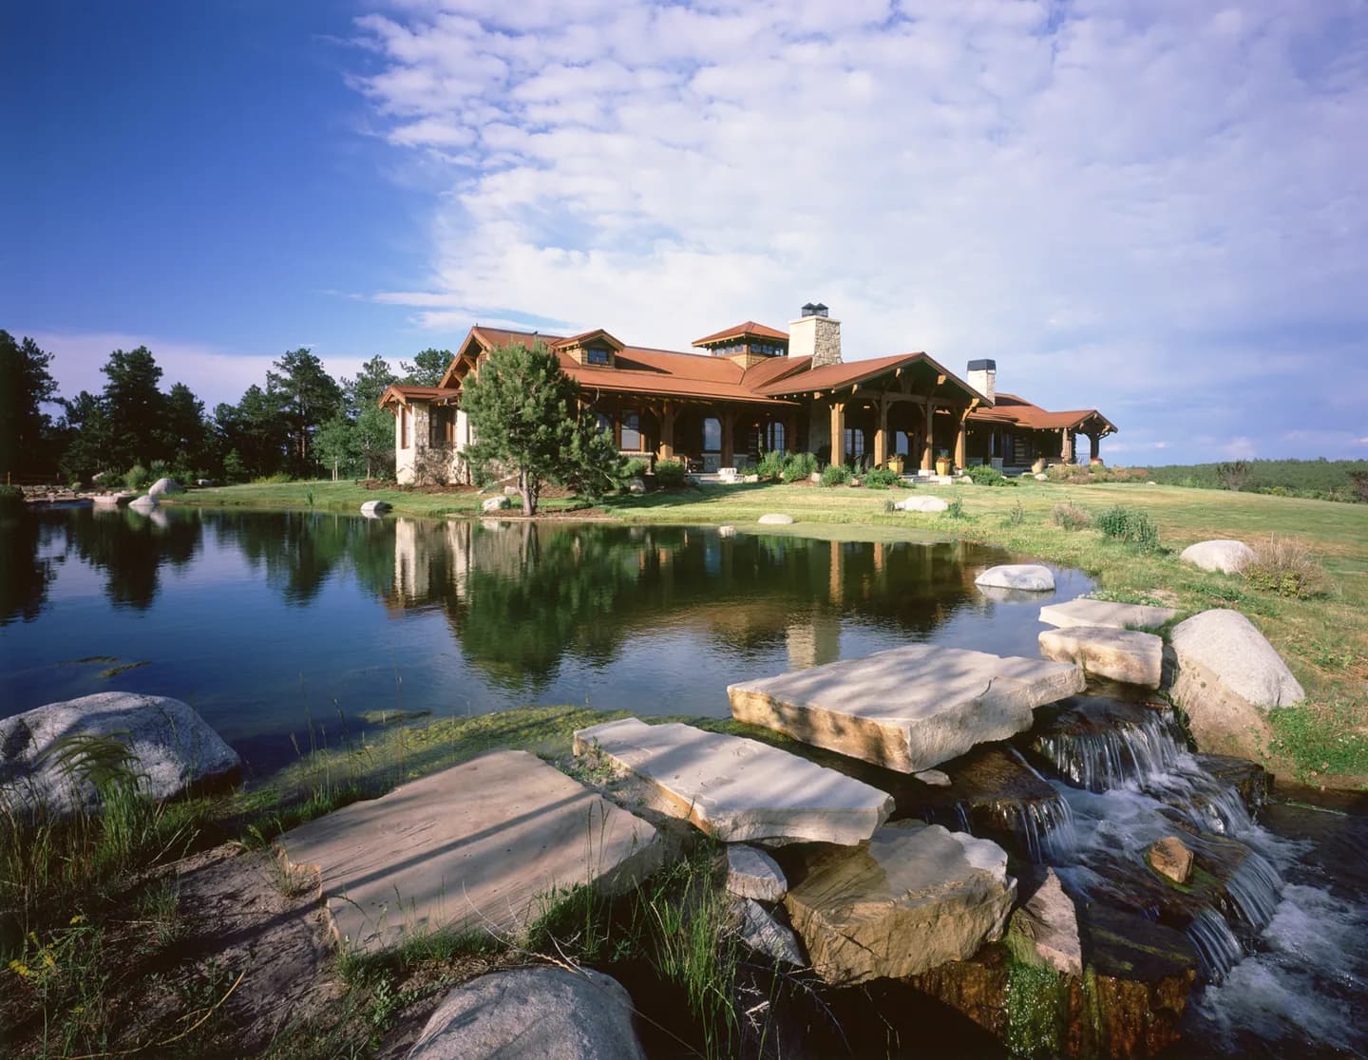
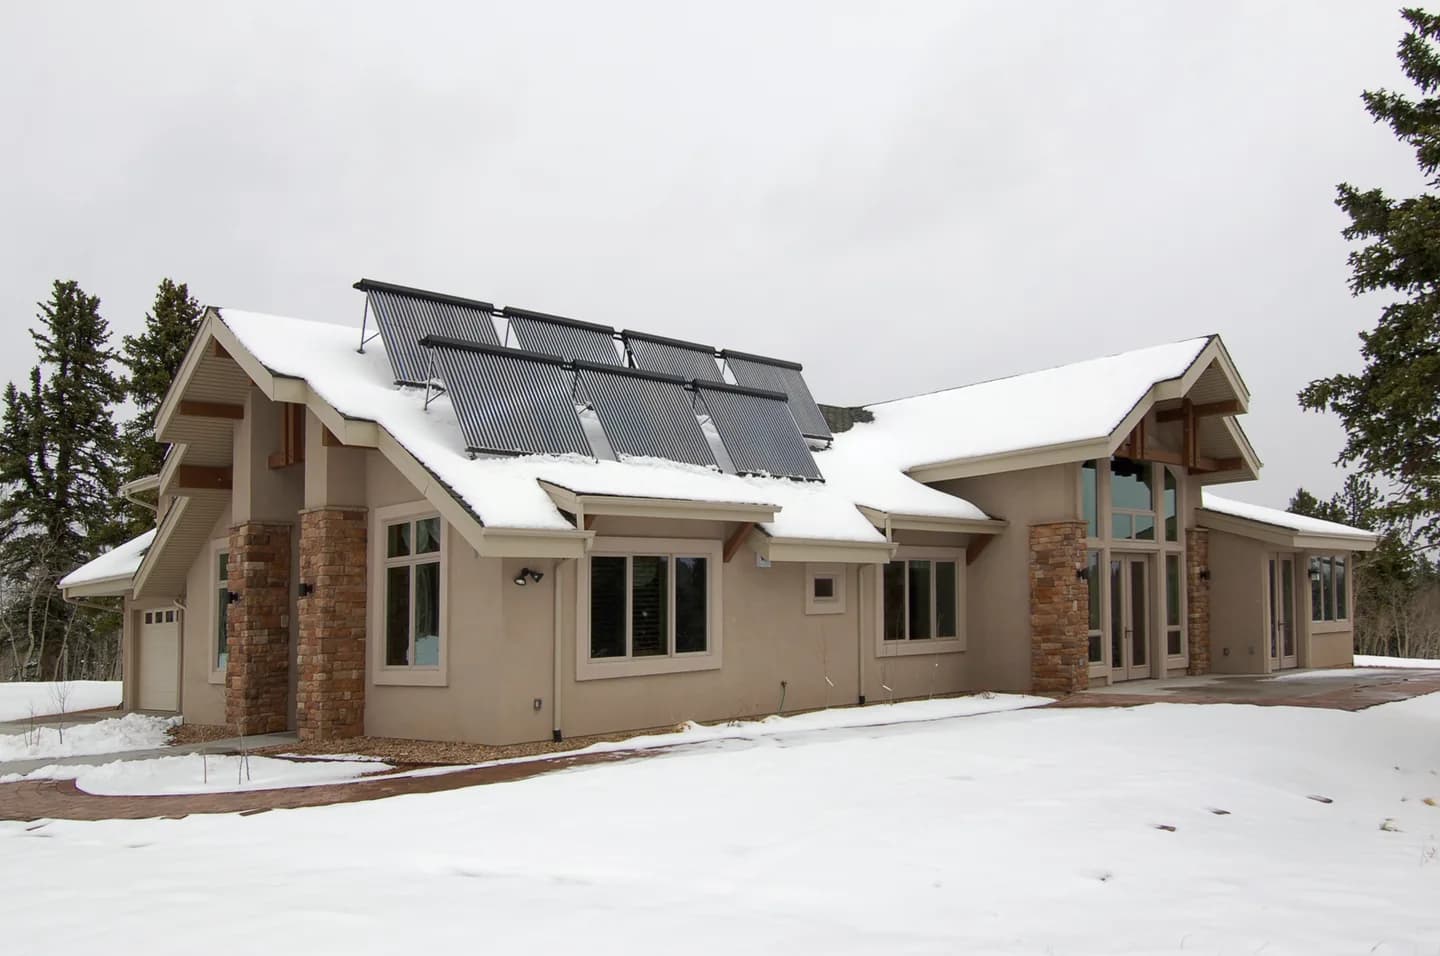
Timber & post-and-beam homes we’ve built
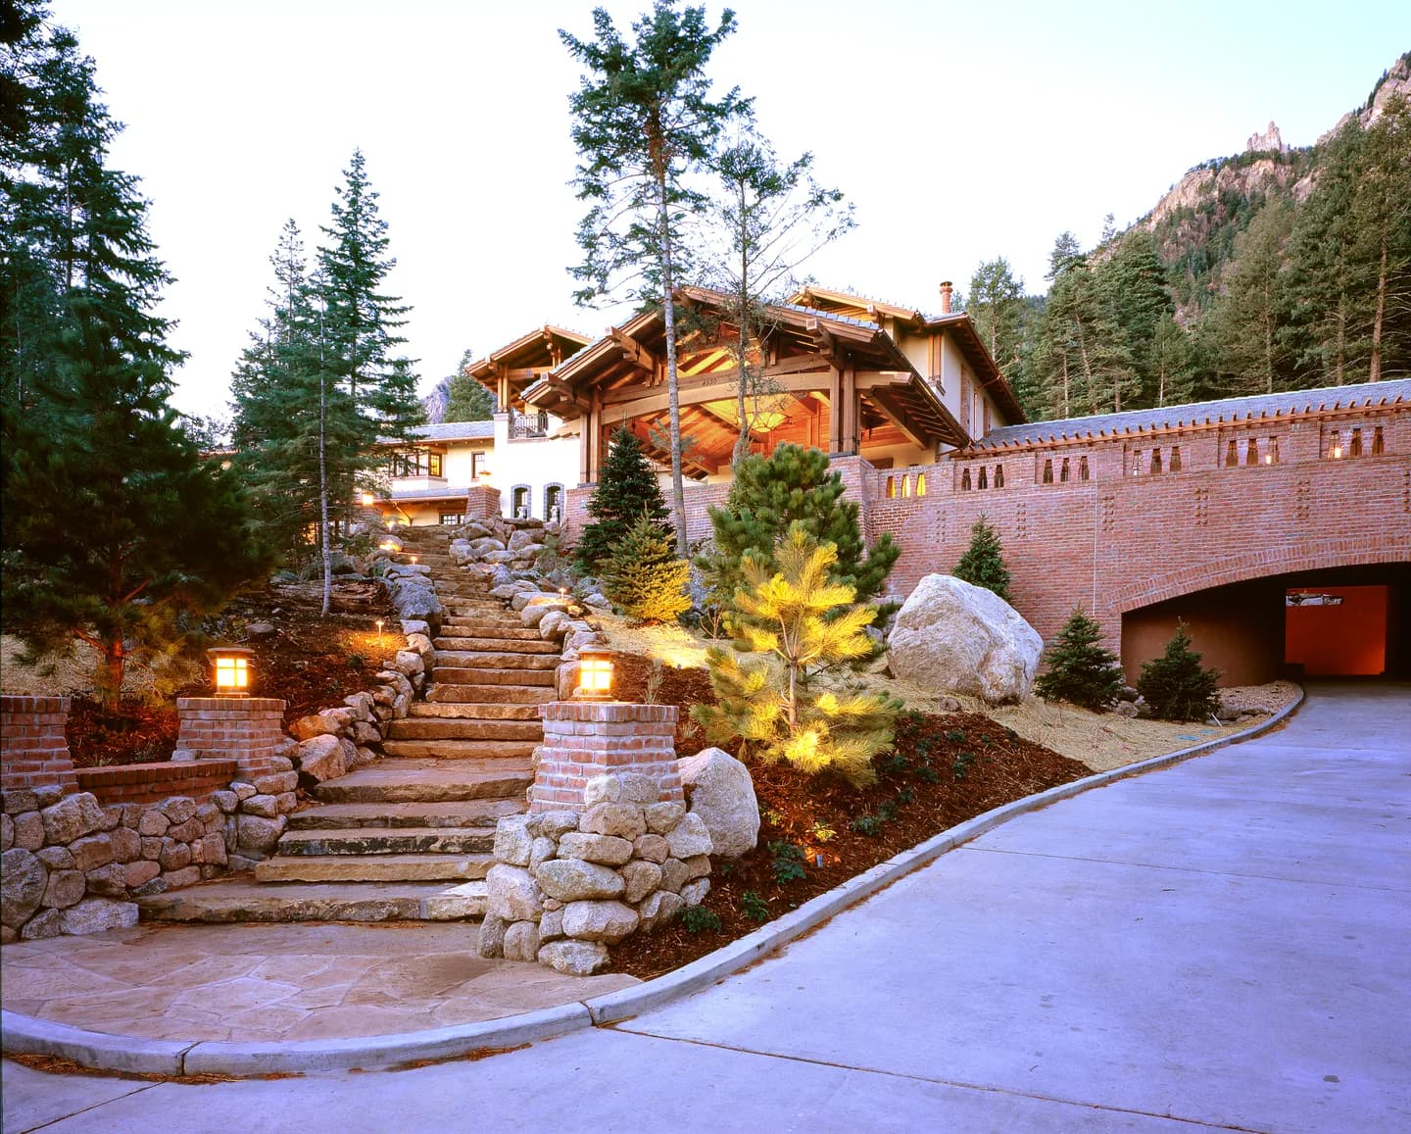
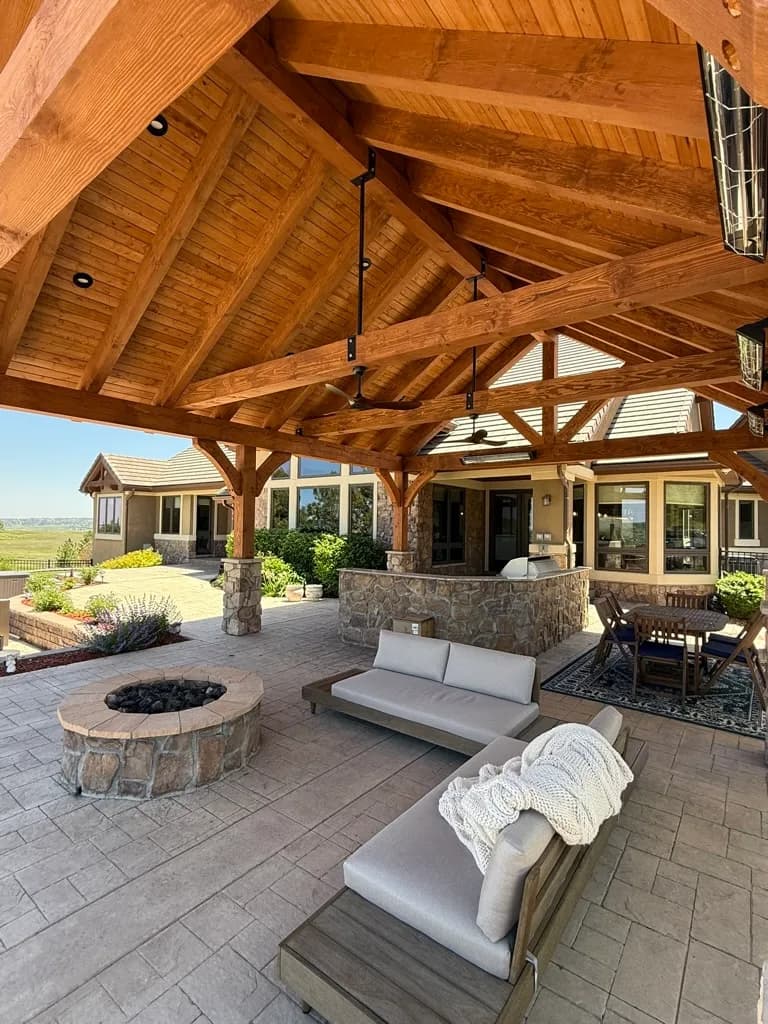
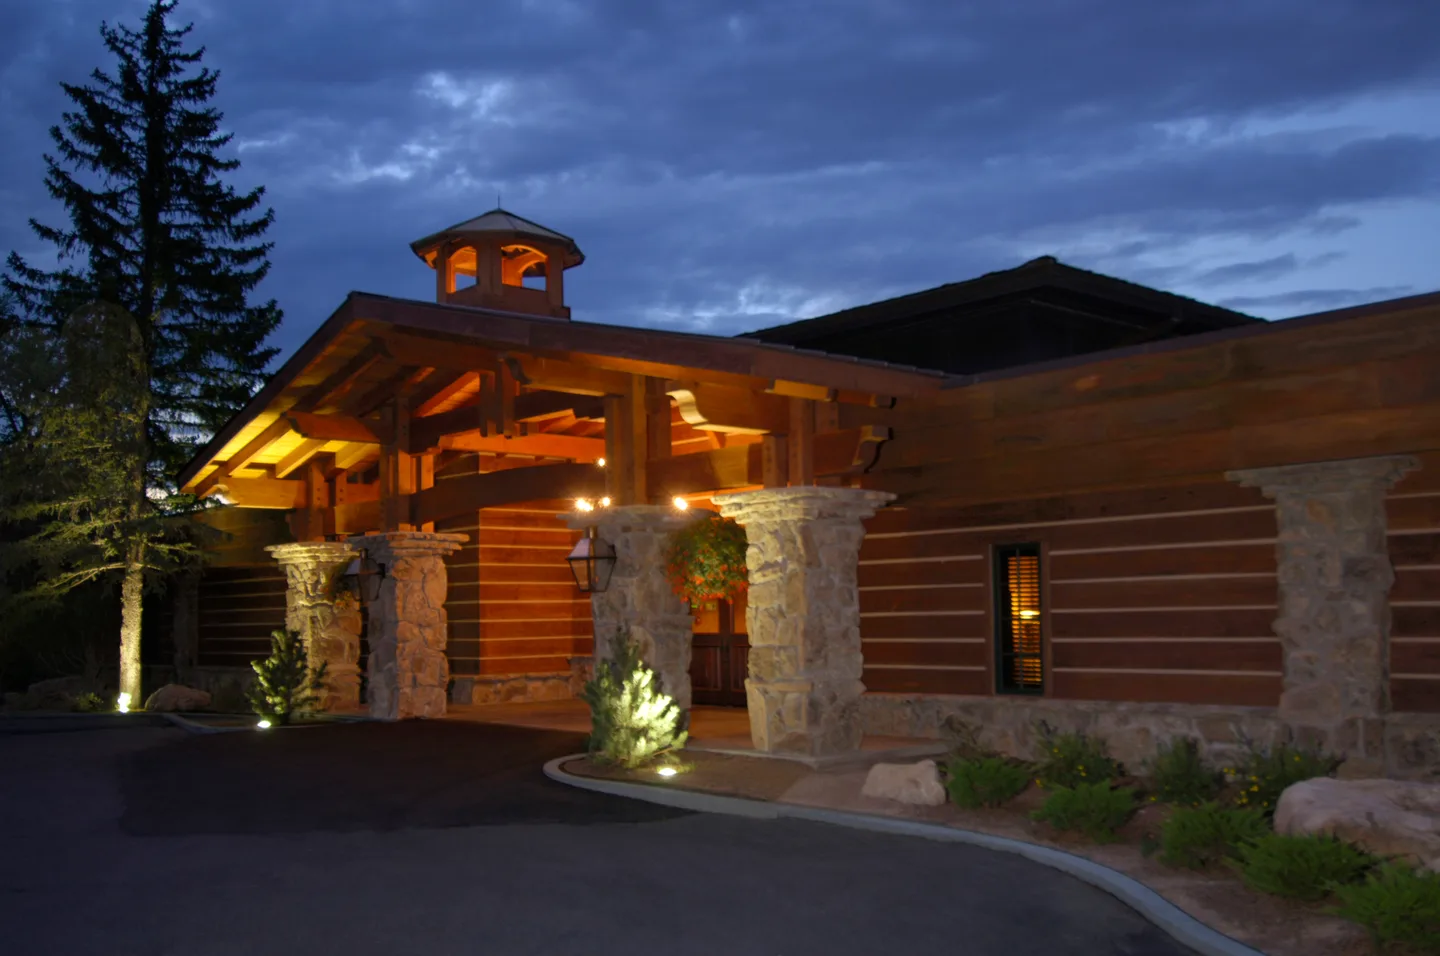
Where we build
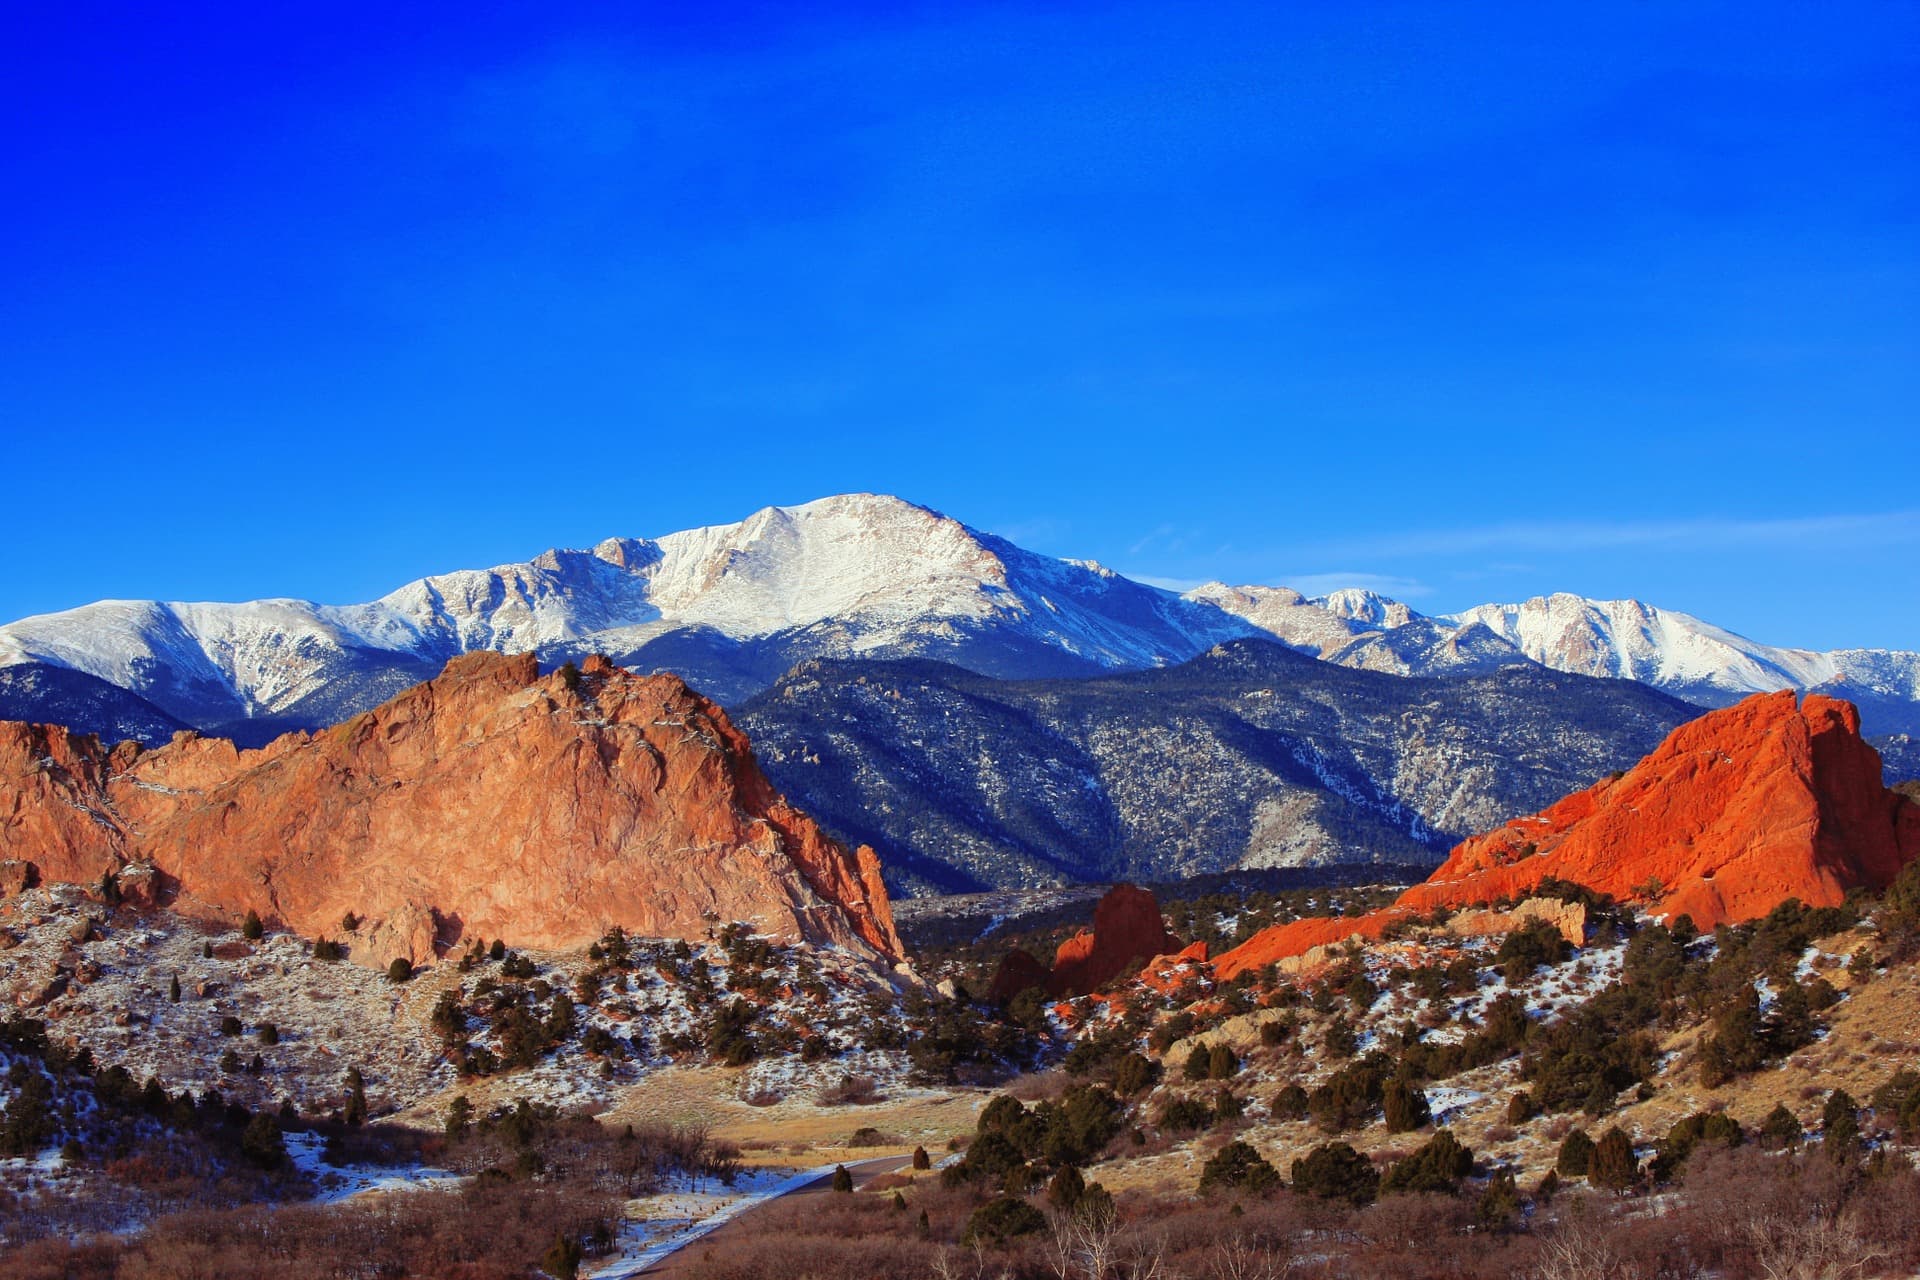
These homes belong to their landscape.
A timber home is shaped as much by its site as its style — the slope, the views, the soils, and the fire and snow the land sees. We build across the Front Range and into the nearby mountains, and we plan each home around the particular piece of Colorado it sits on.
In their words
What it's like to work with us
My husband and I live in Florida, and we purchased thirty-eight acres of land in Cuchara (Southern Colorado) seven years ago. We decided that we really wanted a custom-built timber frame home on our property, and after investigating General Contractors on the Internet and in magazines, we came out to Denver to attend a Log and Timber Home Show where we met Stauffer & Sons Construction. Stauffer & Sons was able to take our ideas and desires and design the perfect home for us. Andy Stauffer was always responsive to our questions and, using his experience, helped us get the maximum timber frame look while staying within our budget. Our Project Manager, Mike, was also a great asset in keeping the project on schedule and making sure the work was done right. Our home is warm, well constructed, and has that “WOW” factor of huge timbers, a great view, and a large, open feel to it.
Timber home questions, answered
What’s the difference between a timber-frame home and a log home?
A timber-frame home is built around an exposed skeleton of heavy timbers, joined and left visible, with a separate insulated wall system between them. A log home uses stacked logs as the actual walls. They look, cost, and perform differently — part of our job early on is helping you find which one you’re really picturing.
Are timber-frame homes energy-efficient?
They can be very efficient. Because the timber frame is separate from the walls, we can wrap it in high-performance envelopes — including structural insulated panels — for strong insulation. The exposed frame is the beauty; the envelope is the performance.
How does a timber home hold up to Colorado’s climate and fire risk?
Timbers are detailed to move as they season in our dry air, and roofs are engineered for real snow loads. For fire, we build to the realities of the wildland-urban interface — defensible space, ignition-resistant detailing, and careful siting.