How we work
Our Design-Build Process
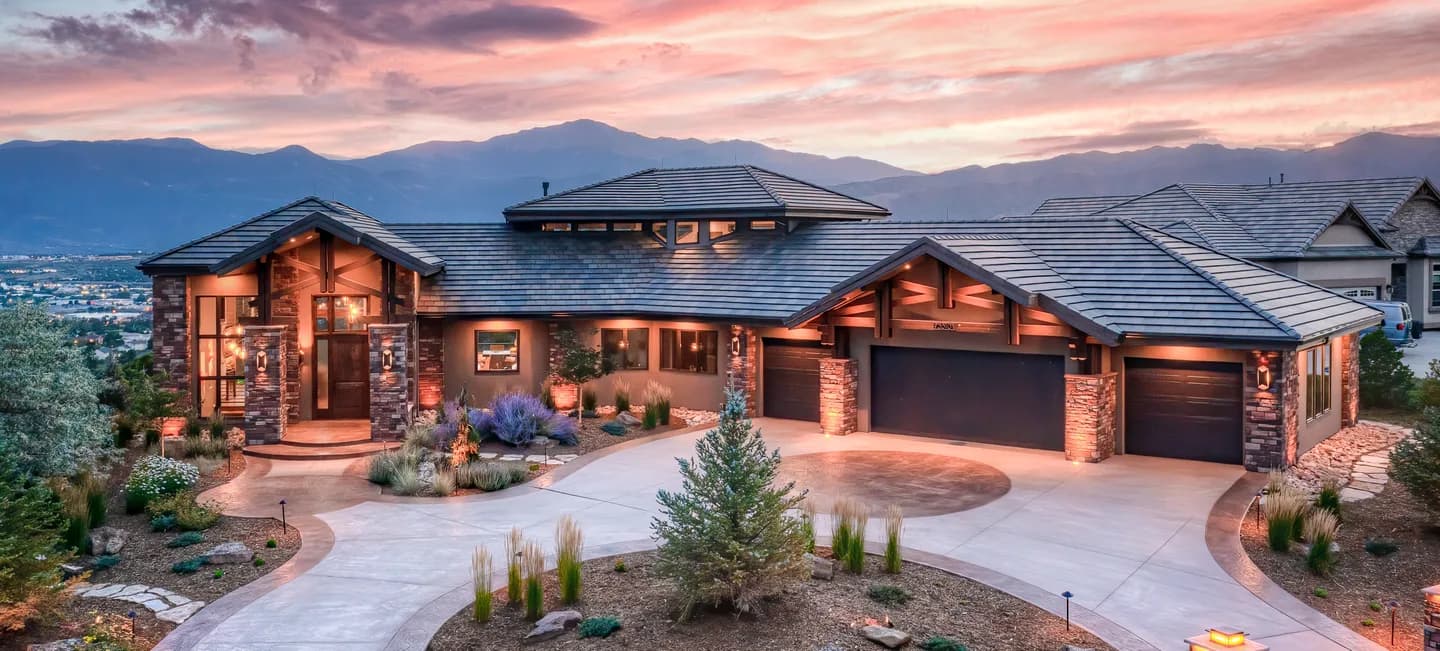
Building a home isn't just about the end result — it's the journey. One team designs and builds your home under one roof, from first sketch to final walk-through, so nothing gets lost in the handoff.
The process
One team the whole way — and three agreements, so you never sign for a home before you know what it is.
Plenty of builders will ask you to sign a construction contract for a home that hasn’t been designed yet. We don’t. Each step below is its own agreement, and each one ends with something real in your hands and a clear decision about whether to take the next.
- 1
First Conversation
It starts with a conversation, not a contract. We talk through your land or the lot you're considering, how you want to live, and what you intend to spend — so we can tell you early and honestly what size of home, at what level of finish, that budget will actually build. You leave the first call with real direction, whether or not we go further together.
- Cost
- None
- 2
Agreement 1
Conceptual Design & Budgeting
You've decided, in principle, that we're your builder — but nobody knows yet exactly what we're building. So you don't sign a construction contract. You sign a small design agreement, and we get to work. We meet two or three times — at your kitchen table, on your land, on a shared screen — and ask a long run of questions about how you live and how you want to live. We spend time on the site, morning and evening, to learn its views, slope, sun, soils, and access. Then we take a couple of weeks with everything we've heard and bring you a first design. The goal for that presentation is simple — you look at it and say, “You were listening.” We refine until everyone at the table is nodding, then put a scope and a preliminary budget beside it and go through every number with you. We lay out the costs and the options; you weigh the trade-offs and make the calls.
- Typical cost
- $5,000–$10,000
- Typical length
- 4–8 weeks
- Land
- Owning your land first is preferred, because the site shapes so much of the design. Exceptions can be made.
- You leave with
- A concept design that hits your size target, and a budget we aim to land within 5–10% of the final number
- 3
Agreement 2
Design Development
If you like the plan and the budget, we start what Andy calls the race to the starting line — turning the concept into a complete, permit-ready set: architectural drawings, structural and mechanical engineering, truss engineering, and the civil work — drainage, erosion, and sediment control. As the drawings firm up, so do the numbers. Everything we can lock in as a fixed price, we lock in; what can't be known yet is carried as a clearly labeled allowance. You see every number.
- Cost
- The design and engineering portion of your budget
- Typical length
- 3–6 months
- You leave with
- Permit-ready plans, a fixed-price-with-allowances budget, and a construction contract proposal
- 4
Agreement 3
Build
Only now do you sign for the home itself — knowing exactly what it is and what it costs. We submit for permit, schedule the excavator and the foundation crew, and put a date on the calendar. Every build starts with a silver-shovel groundbreaking and ends with a bottle of bubbly at the key ceremony — we're corny like that. In between, the same team that designed your home builds it, with steady communication from foundation to finish. You always know who to call and where the project stands.
- Deposit
- Typically 2% of the contract price
- Billing
- Monthly, for work completed
- Permit
- Usually 3–6 weeks
- Typical length
- 8–16 months, depending on size, site, and complexity
- 5
Move-in & Beyond
We walk the finished home with you, make it right, and stay reachable after you've moved in. A custom home is a collaboration, not a transaction — and we build for the years you'll spend living in it.
Pricing
Is a custom Stauffer home the right fit?
Our homes generally run from around $750K to $3M+.
We’re not picky about the size of a project, and we don’t go looking for million-dollar homes. What we steer away from is the million-dollar home on a $600K budget. Here the budget is part of the design, where most people get a design first and a budget after. Our whole driving principle is simple: people hate surprises. So we set the destination in the first conversation — the size of the home, on how many levels, at what target budget — and then we design with that number in view the whole way. Want to bump out a corner or add more timber to the great room? The answer is almost always yes — and anything with a significant cost comes with the number attached, before you commit. When the budget moves, we reset it out loud and make sure heads are nodding before we proceed. That’s the cold, dispassionate accounting side of us — and it’s why our clients reach the finish line without the heartbreak.
One team
Design and build under one roof — so nothing gets lost in the handoff.
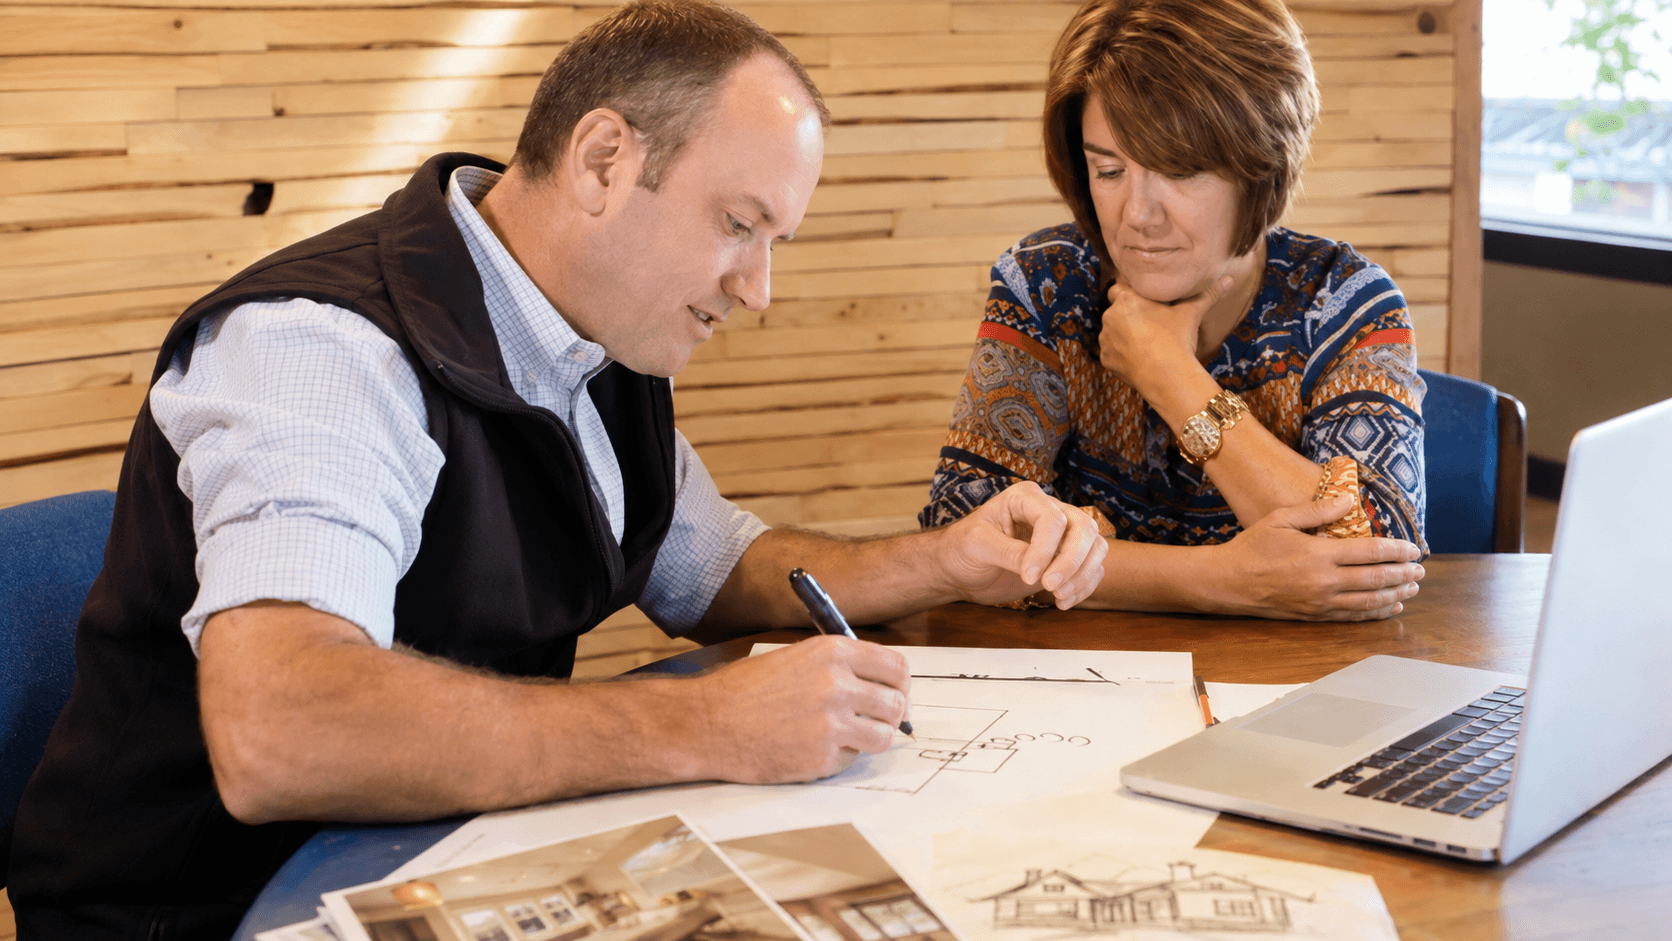
In the usual arrangement, you hire an architect, then bid the drawings to builders, then hope the two agree on what the home should cost. Design-build collapses that into one accountable team: the people pricing and building your home help shape it from the start, so the design you fall in love with is the design you can actually afford to build.
The right fit
Who we’re a fit for — and who we’re not.
We’re a fit for homeowners who want a genuinely custom home, value a close working relationship with their builder, and are building for the long term rather than to flip. We’re not the right choice for the lowest bid or a production-style home — and if that’s what you need, we’ll tell you early and point you toward someone who is.
In their words
What it's like to work with us
If we had it to do all over again knowing what we know about Stauffer & Sons, we’d do it again in a second. Every member of the company was the best in their knowledge, skill, and the selection of their subcontractors. I always felt in the loop, and if I had a question about anything, I would get an answer immediately or they would find the answer. I had a neighbor who used Stauffer & Sons for a remodel. When she lost her home in a forest fire and decided to use them again, I knew they must be good because she went back to them to build an entire house. I called Andy Stauffer on the phone to set up an appointment about building a new home since we lost ours in a forest fire. I immediately was intrigued by his professionalism, and sense of humor. When we began the process, we filled out a four-page questionnaire about who we were and what we liked and disliked. Because of that and the input from the builder, architect, project manager, and us, this home fits us like a glove. For that reason, I can’t just name one aspect. We love everything about our new home.
Process questions, answered
Do you handle both design and construction?
Yes. Stauffer & Sons is a design-build firm — the same team that designs your home builds it. You work with one accountable team from first sketch to final walk-through, instead of coordinating a separate architect, builder, and finish team yourself.
Do you build outside Colorado Springs?
Yes. We build across the Front Range and nearby mountain communities — Monument and Black Forest, the Castle Rock–Parker–Larkspur corridor, Woodland Park and Teller County, and the Cañon City–Penrose–Pueblo West area. Each has its own permitting, soils, and site considerations we plan around.
What does it cost to build a custom home with Stauffer & Sons?
Our homes generally run from around $750K to $3M+. We're not picky about the size of a project, and we don't go looking for million-dollar homes. What we steer away from is the million-dollar home on a $600K budget. So the budget is part of the design from the first conversation: we agree on the size of the home and the number you intend to spend, then design with that number in view the whole way.
How long does the whole process take?
Conceptual design and budgeting usually takes four to eight weeks. Design development — the permit-ready plans and engineering — typically takes three to six months. Permitting usually takes three to six weeks, and the build itself runs eight to sixteen months depending on size, site, and complexity. You can move through design faster or slower; some clients take their time on purpose.
Can I start designing before I'm ready to build?
Yes — that's exactly what the first agreement is for. Conceptual design and budgeting is a small, separate agreement. You finish it with a design and a realistic budget in hand, and no obligation to continue. Many clients start here a year or more before they plan to break ground. It helps to own your land first, because the site shapes so much of the design; before there's land, the work is more of an education than a plan. We can make exceptions when our designer's schedule allows.
What is a fixed-price-with-allowances contract?
Everything that can be priced exactly is locked in as a fixed price. Items you haven't selected yet — certain finishes or fixtures, for example — are carried as allowances, each one a clearly labeled number. Say we budget $3,000 for a refrigerator and you pick one that costs $3,200 — the contract adjusts by $200, and that's all. You see the whole budget, line by line, before you sign the build contract.
Do you build year-round?
Yes. On the Front Range we build straight through the winter, so there's no need to wait for spring to break ground — unless that's just how the calendar works out.
Can you build for me if I live out of state?
Yes. We build for many out-of-state clients. Design meetings work over a shared screen, and you always know who to call and where the project stands.