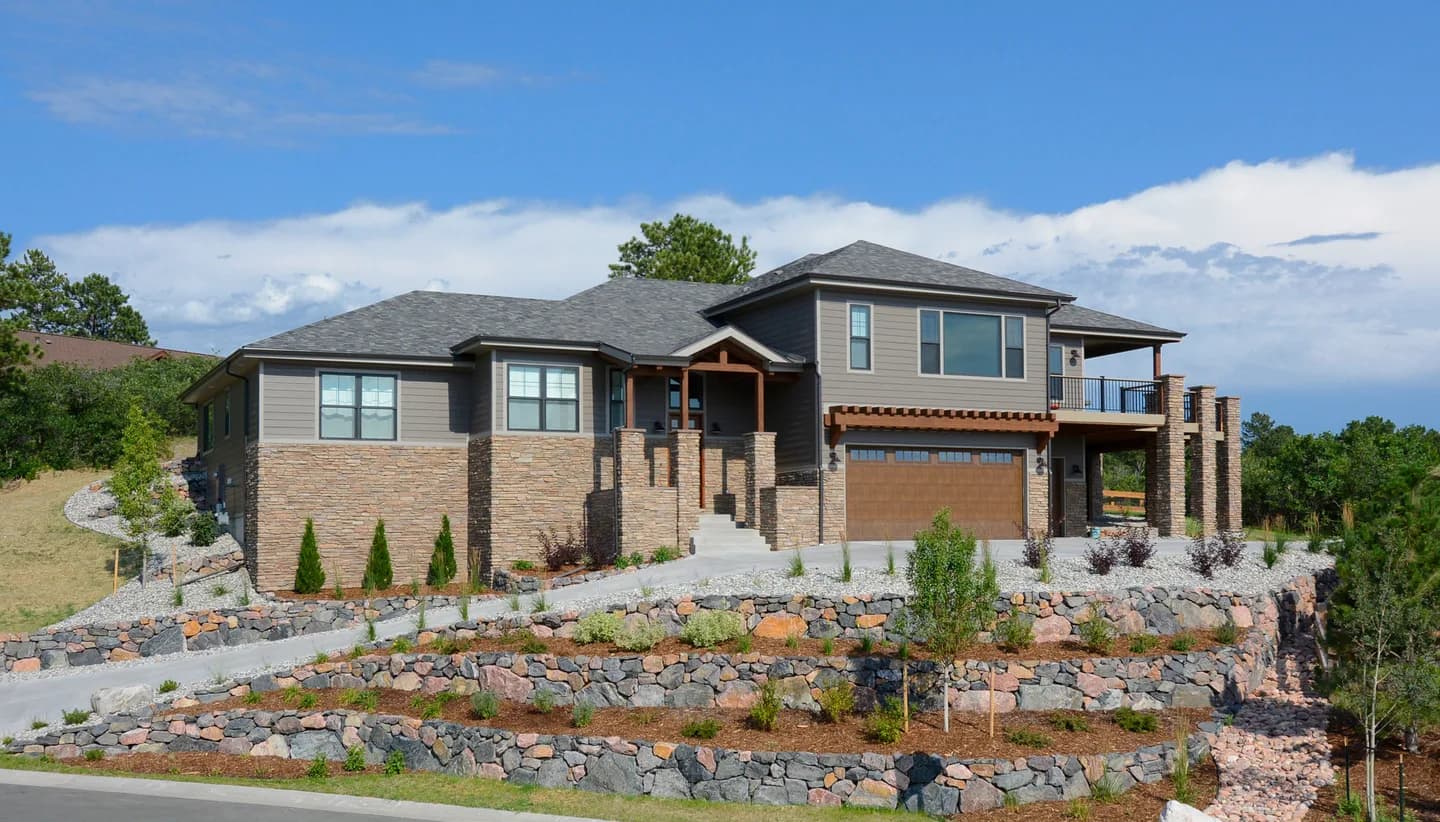
Design services
Custom Home Design & Site Planning in Colorado
Design your home with the people who will build it. Start before you're ready to break ground, and you'll know what your home is and what it costs before you commit to building it.
How design works here
Full custom design, with the builder at the table from the first sketch.
Many custom home builders don’t keep design in-house. Some offer a library of semi-custom plans to adapt, which can only stretch so far. When a homeowner wants something fully custom, the answer is often to bring an architect to the table — one they’ve found themselves, or one the builder works with on occasion.
At Stauffer & Sons, full custom design is part of the build. Andy and our in-house designer draw your home from a blank page, with the people who will price and construct it at the same table, so the creativity comes with a budget you can actually build. And if you already have an architect you love, we’re glad to work alongside them.
See the full design-build process and its three agreements →
- 01
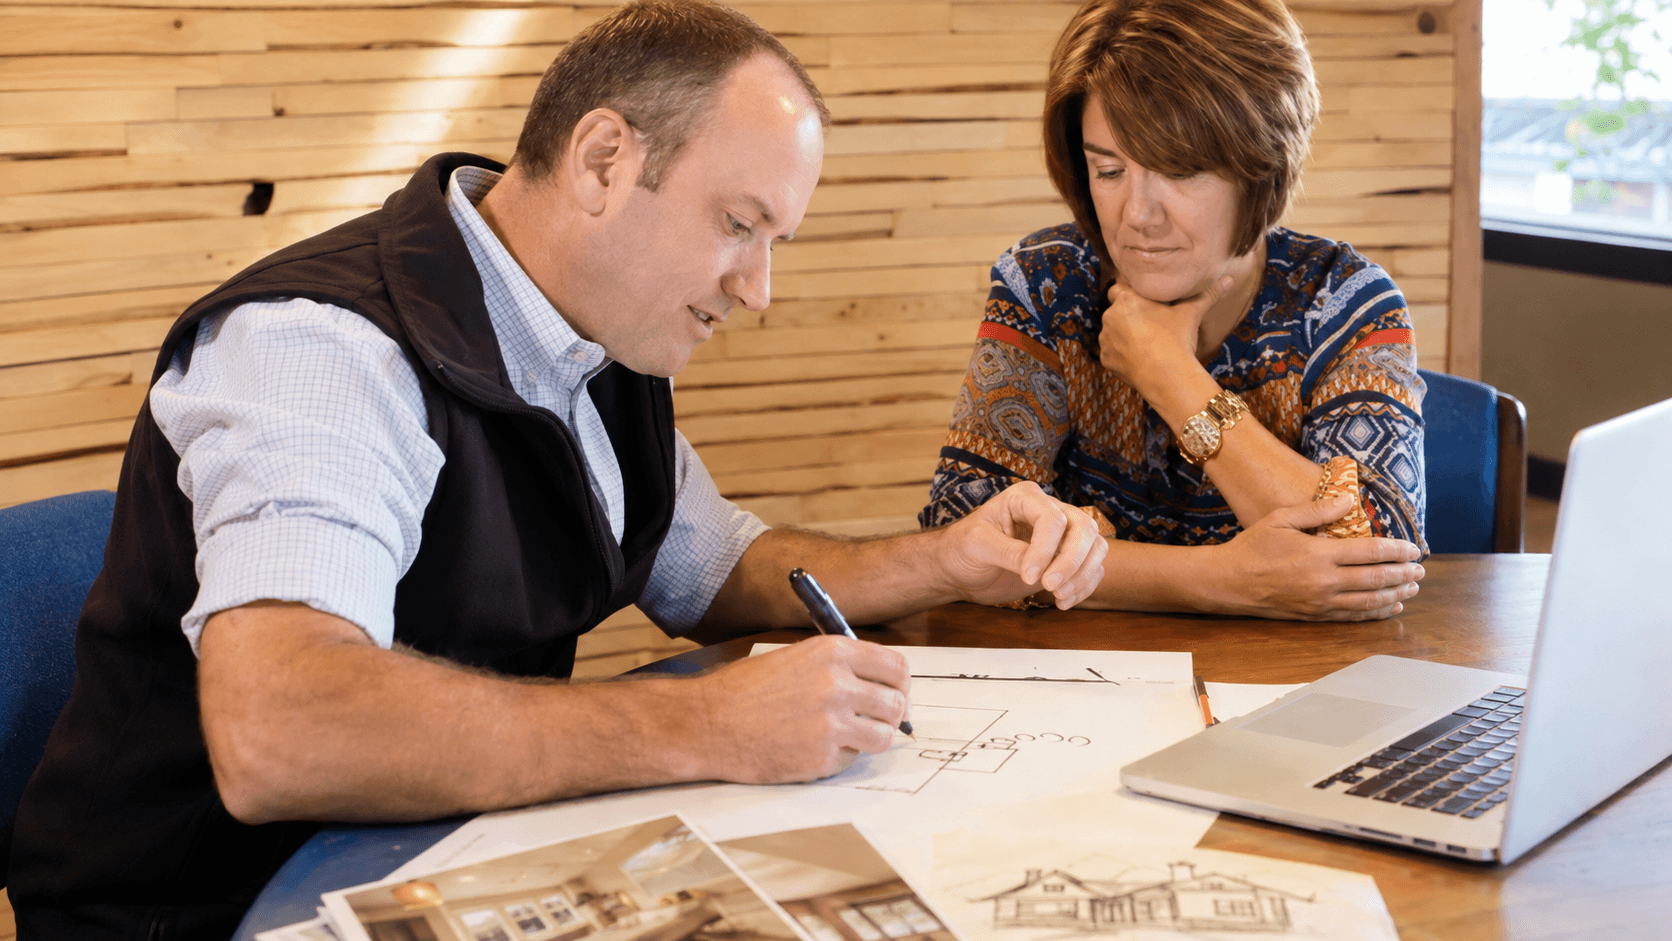
Start with a conversation
We ask a great many questions about how you live and how you want to live, then walk your land — or a lot you're considering — to see what it offers and what it will ask of the budget.
- 02
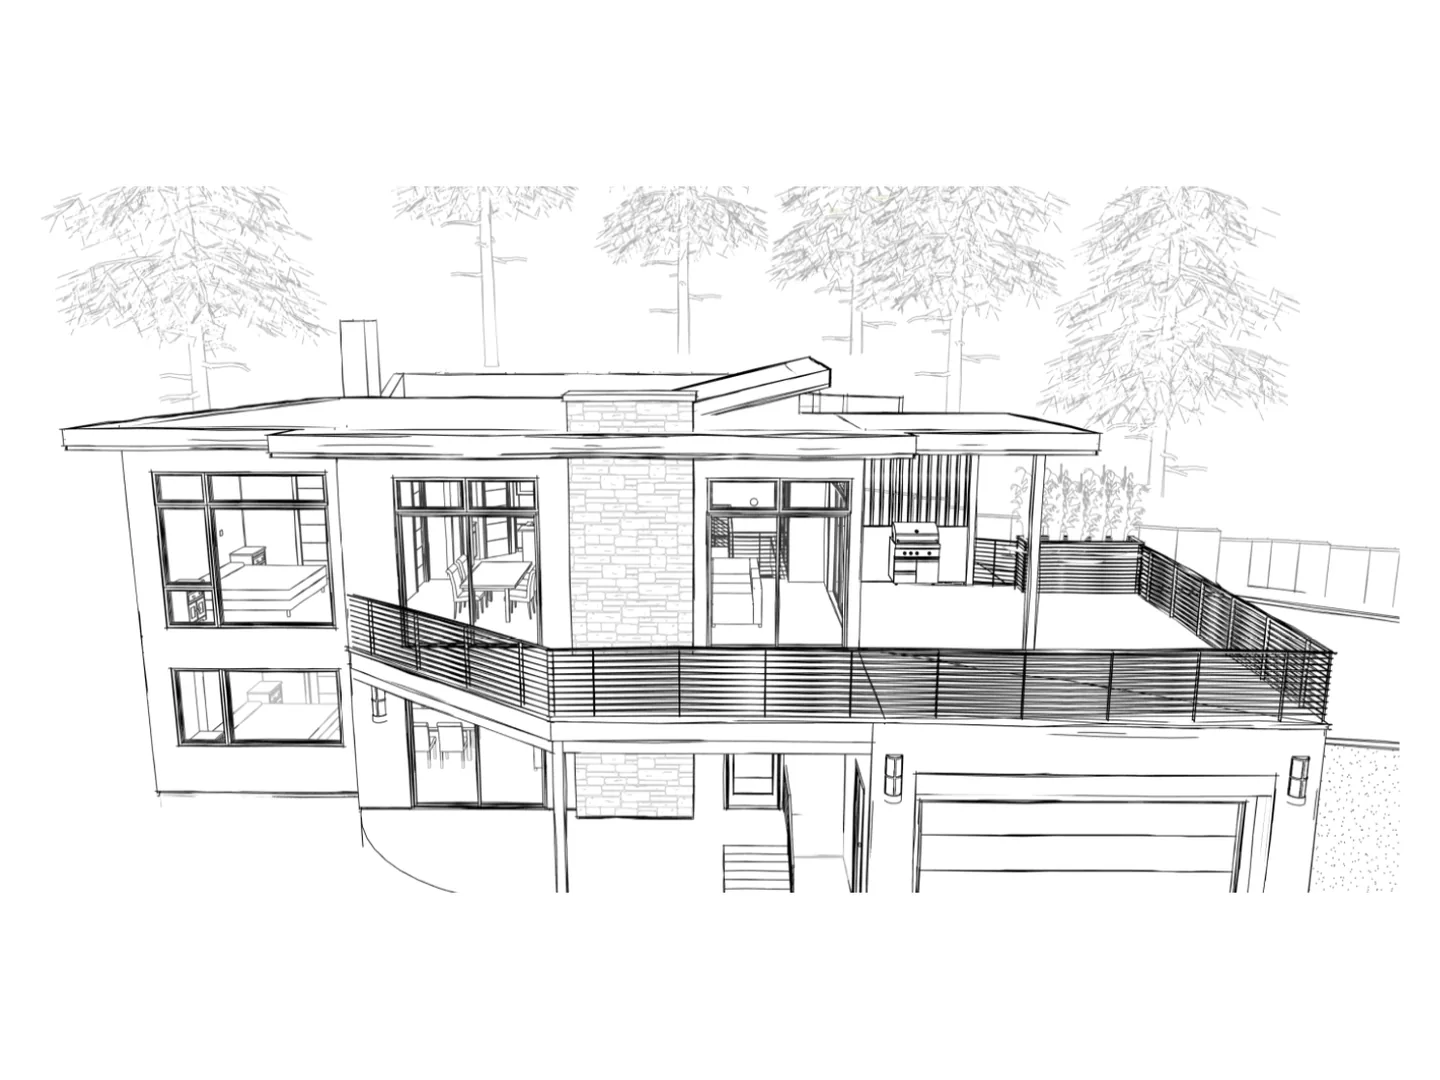
Sketch the concept
Andy and our designer sketch a concept from a blank page, with the builder's numbers running alongside it. You see the design and what it costs to build, together.
- 03
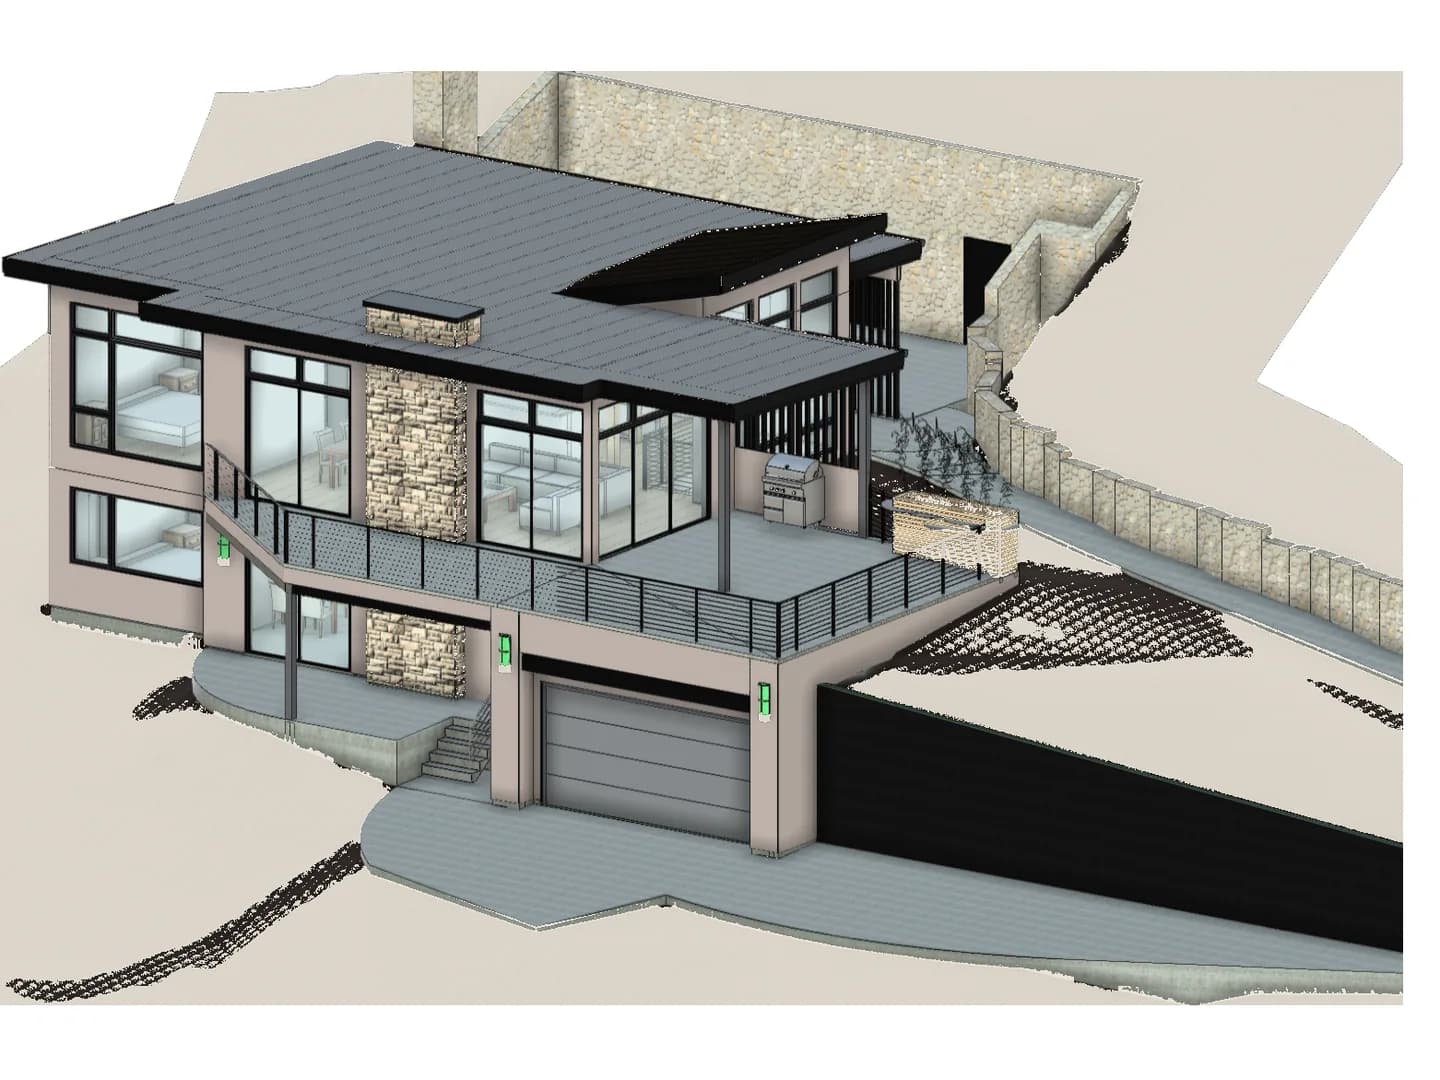
Model it on your site
The concept becomes a full 3D model on your actual land, then a permit-ready set of architectural and engineering documents — with every decision priced as it's made.
- 04
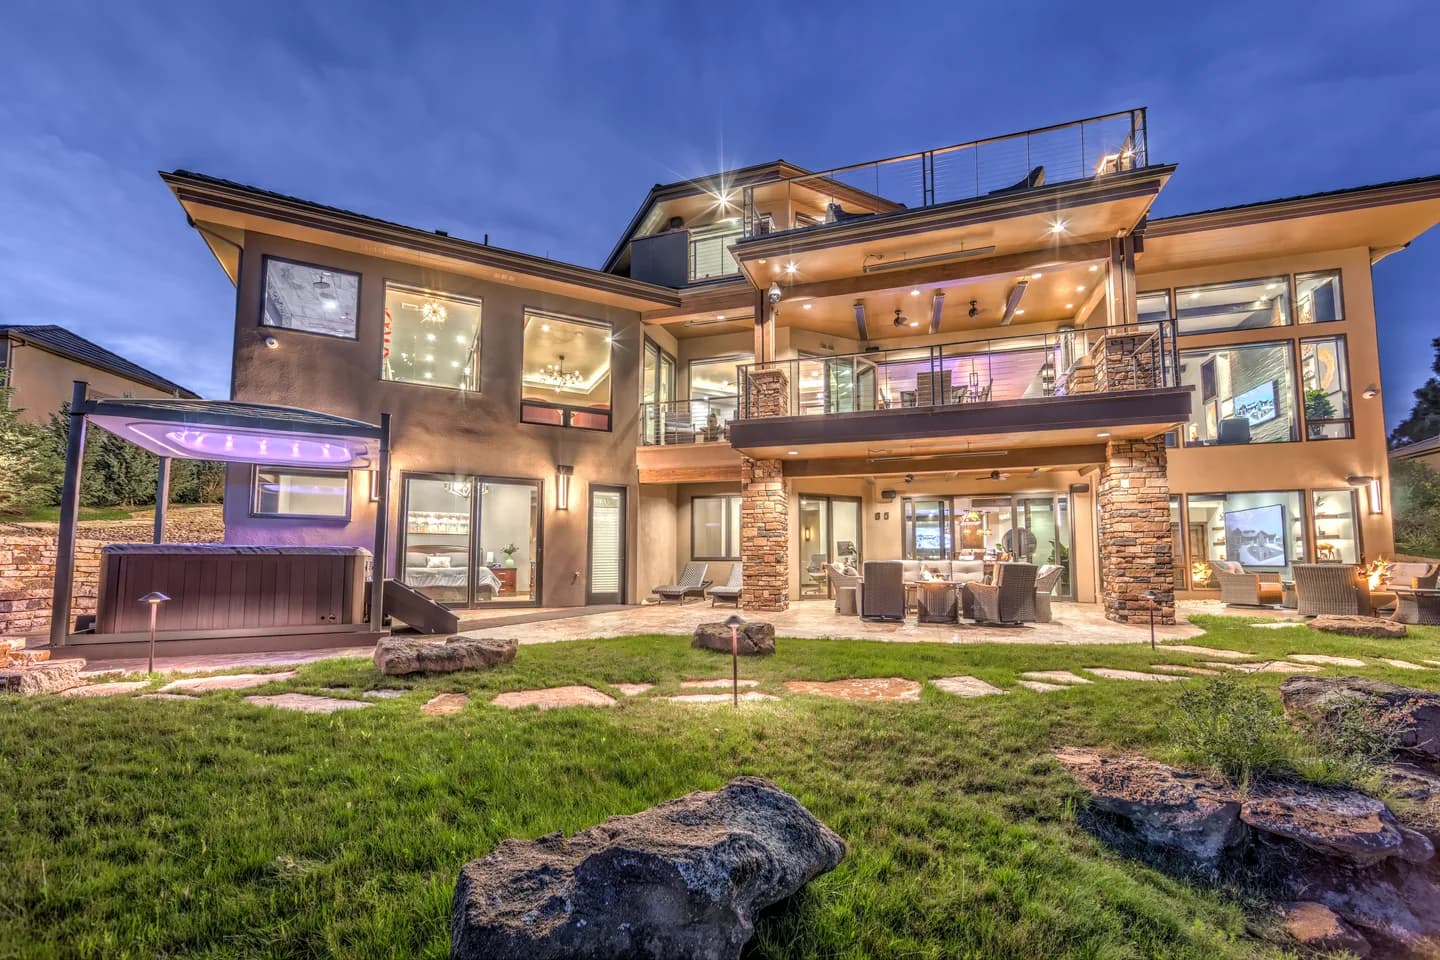
Build what was drawn
Nothing is handed off. The people who drew your home are the people who build it, so the ideas made at the drawing table hold all the way to move-in.
Why start with design
The best time to call us is a year before you’d call any other builder.
Most people wait to talk to a builder until they feel ready to build. With us, you don’t need to. The first thing you sign isn’t a construction contract — it’s a small conceptual design and budgeting agreement that stands on its own, with no obligation to take the next step. Starting there changes everything that follows.
You can start sooner than you think.
Design can fit a tight timeline, but it doesn’t have to wait until you’re ready to build. You can begin shaping your home earlier than you’d expect — and know who your builder is from the very first conversation.
You learn the real cost early.
You see what your home will cost to build while it’s still a drawing, when changing your mind is free.
We can help with the land.
The site decides a great deal of the design. We’re glad to walk a lot with you before you buy it, and when our designer’s schedule allows, we can start before there’s a lot at all.
Design work
What our design work looks like.
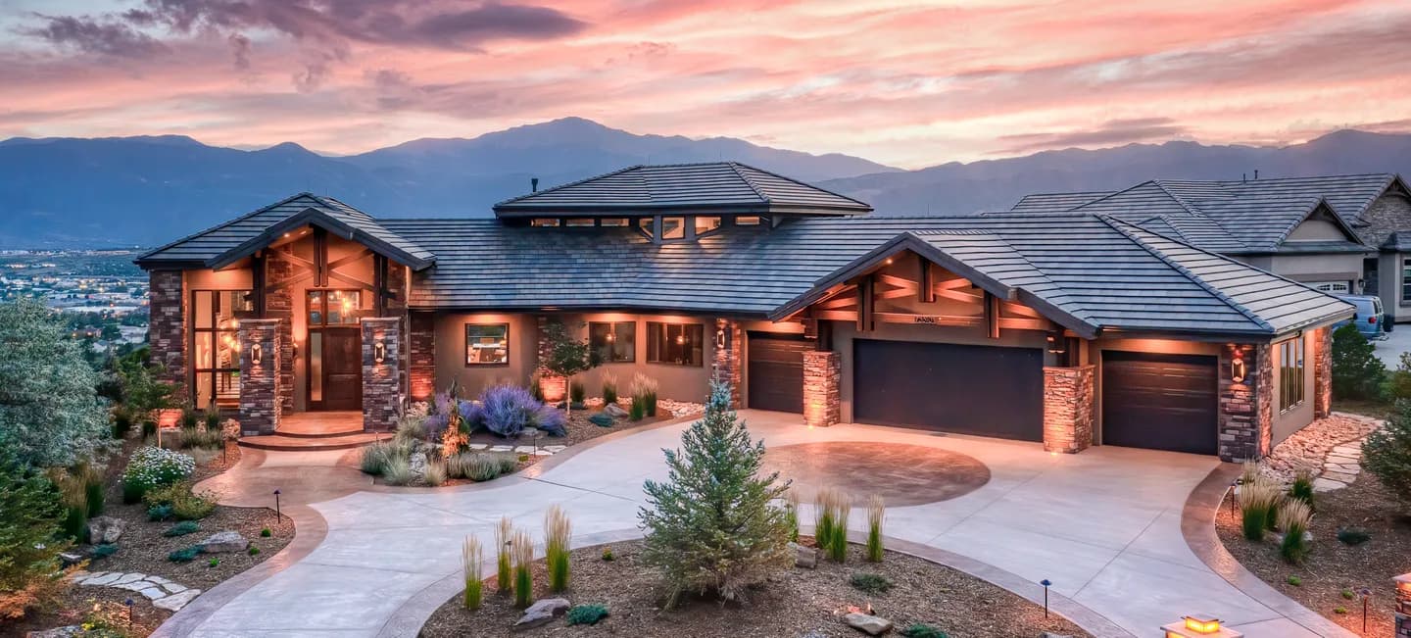
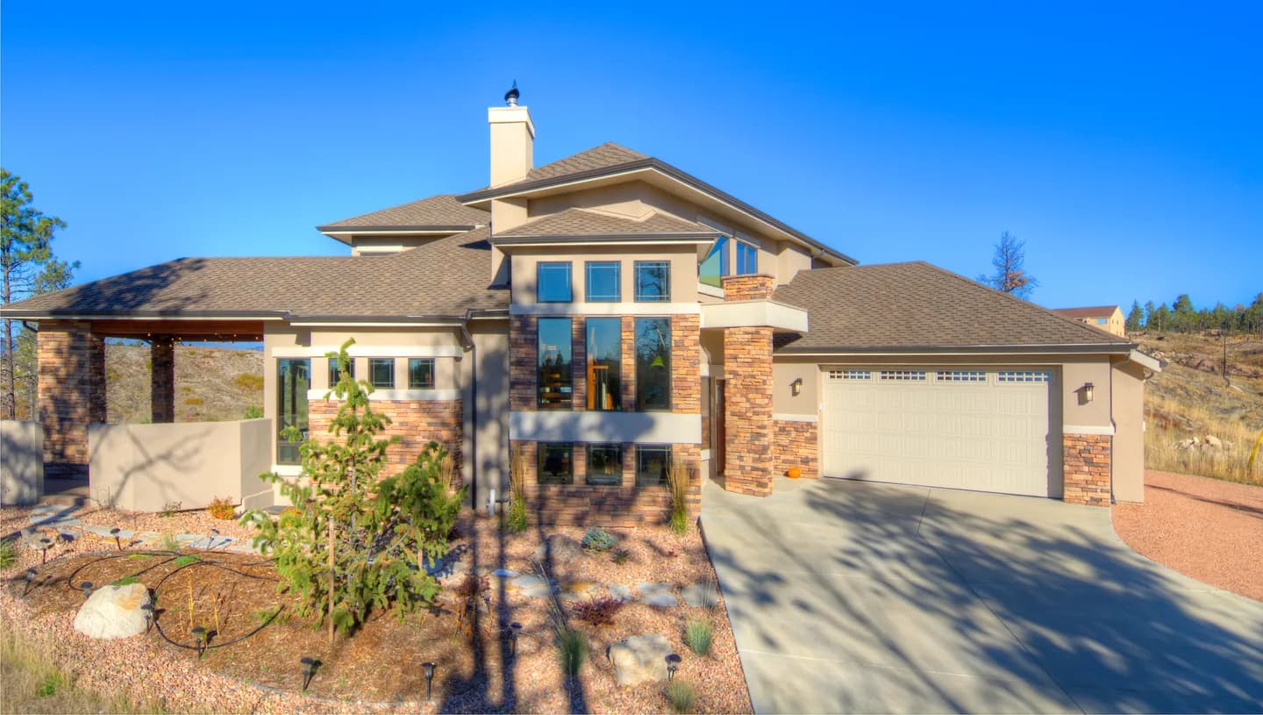
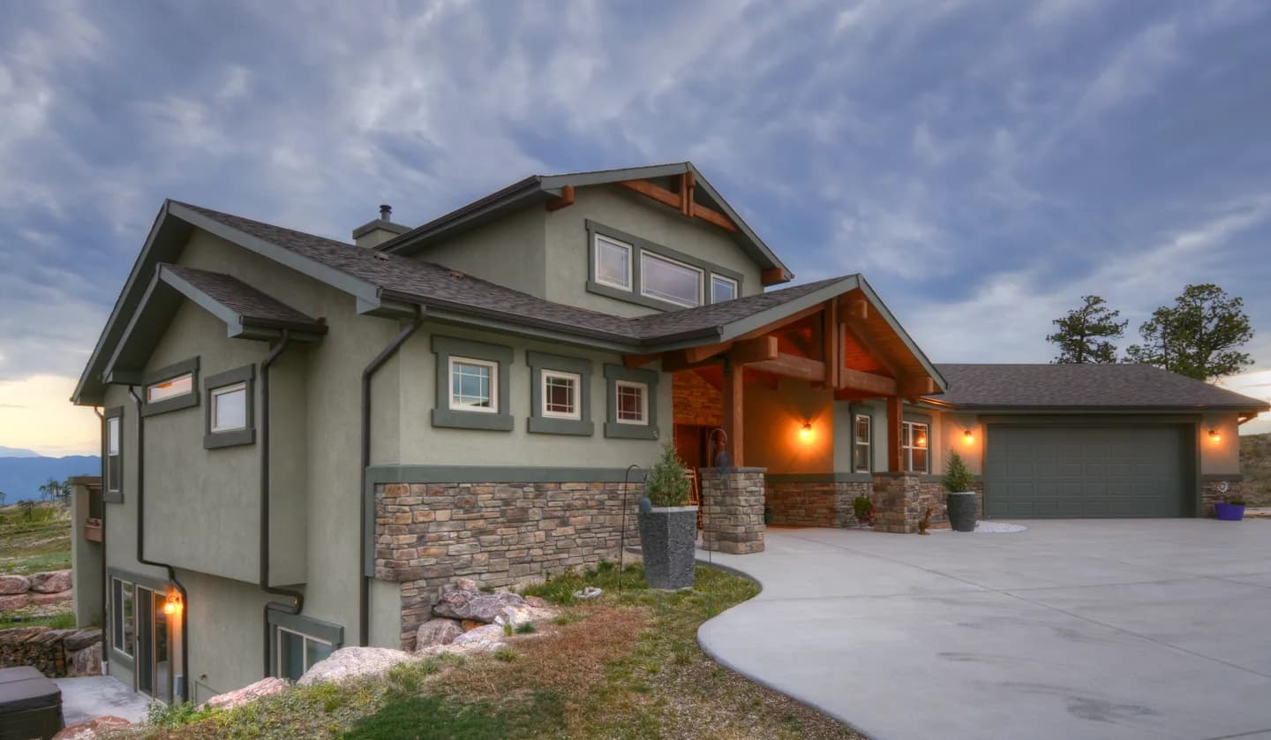
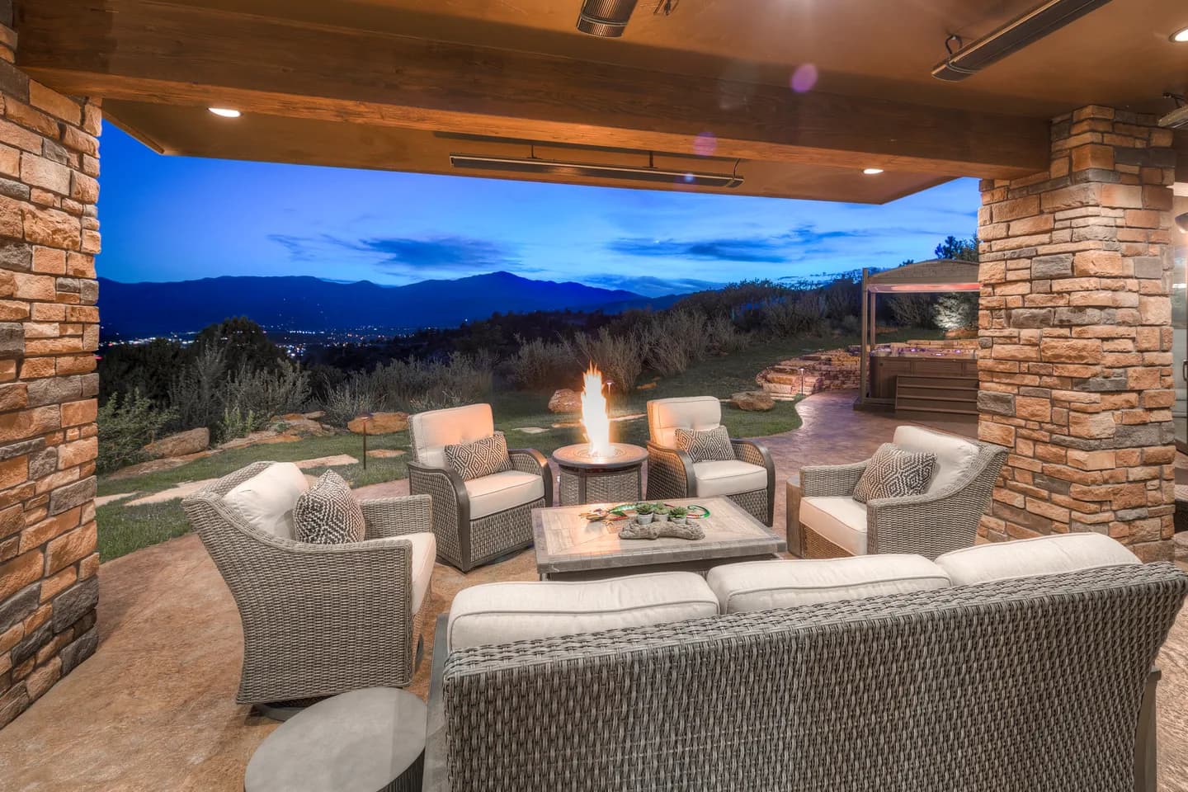
Every home we design is drawn two ways: a sketch-style perspective you can react to, and a full 3D model of the house on its land, with every wall, window, deck, and retaining wall sitting on the real slope. Andy leads each design with our senior designer, Sam Friesema, and our team’s design work has been recognized by the American Institute of Architects and the Urban Land Institute, among others.
Design study
One hillside, more than one right answer.
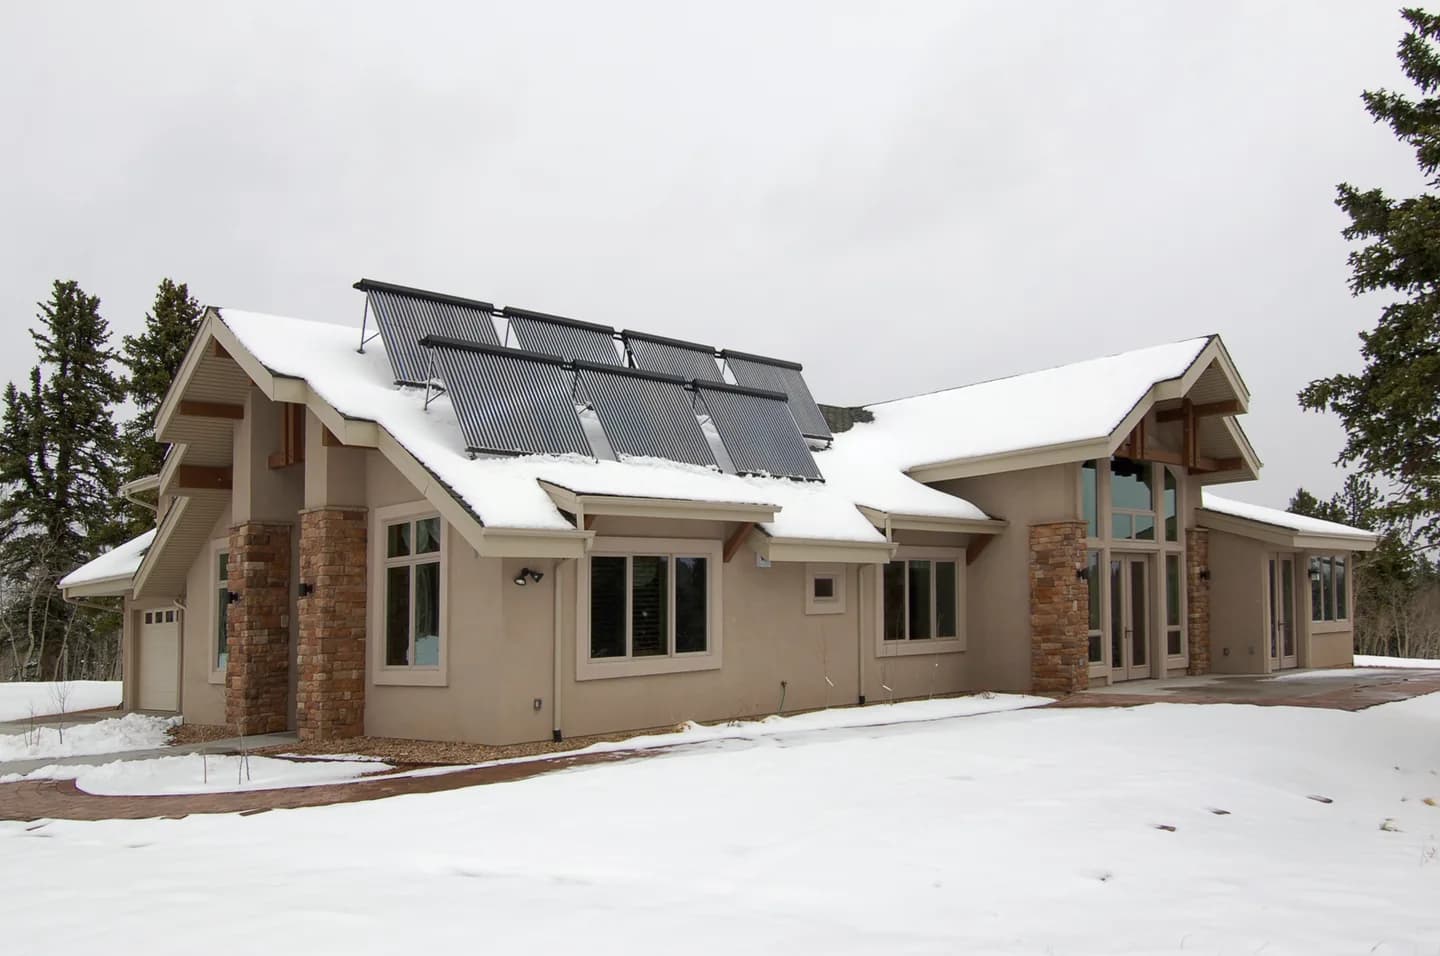
For one steep, wooded lot in Colorado Springs, we drew and modeled the home three different ways, each on the real slope with the retaining walls, driveway, and trees where they actually stand. Seeing the options side by side gives a homeowner different perspectives on the same piece of land, so the decision gets made with far more context than usual. And because the builder is part of every version, each one stays grounded in what it will cost to build — no falling for a design that was never in the budget. Alongside them is a mountain modern home we designed for a different sloped lot.
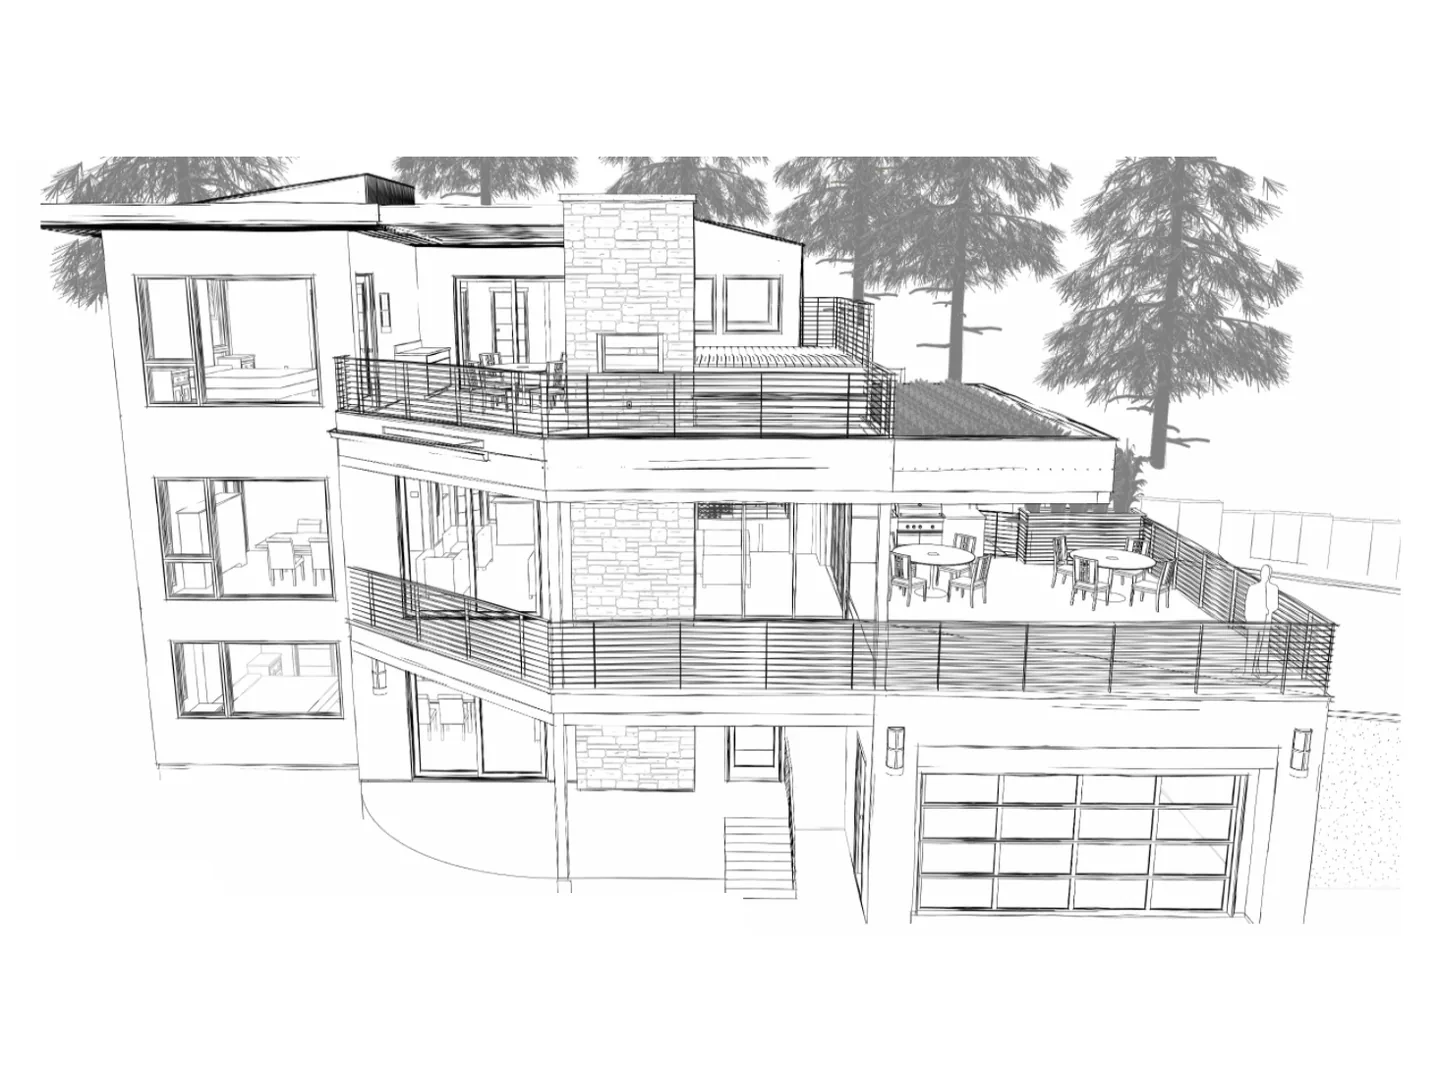
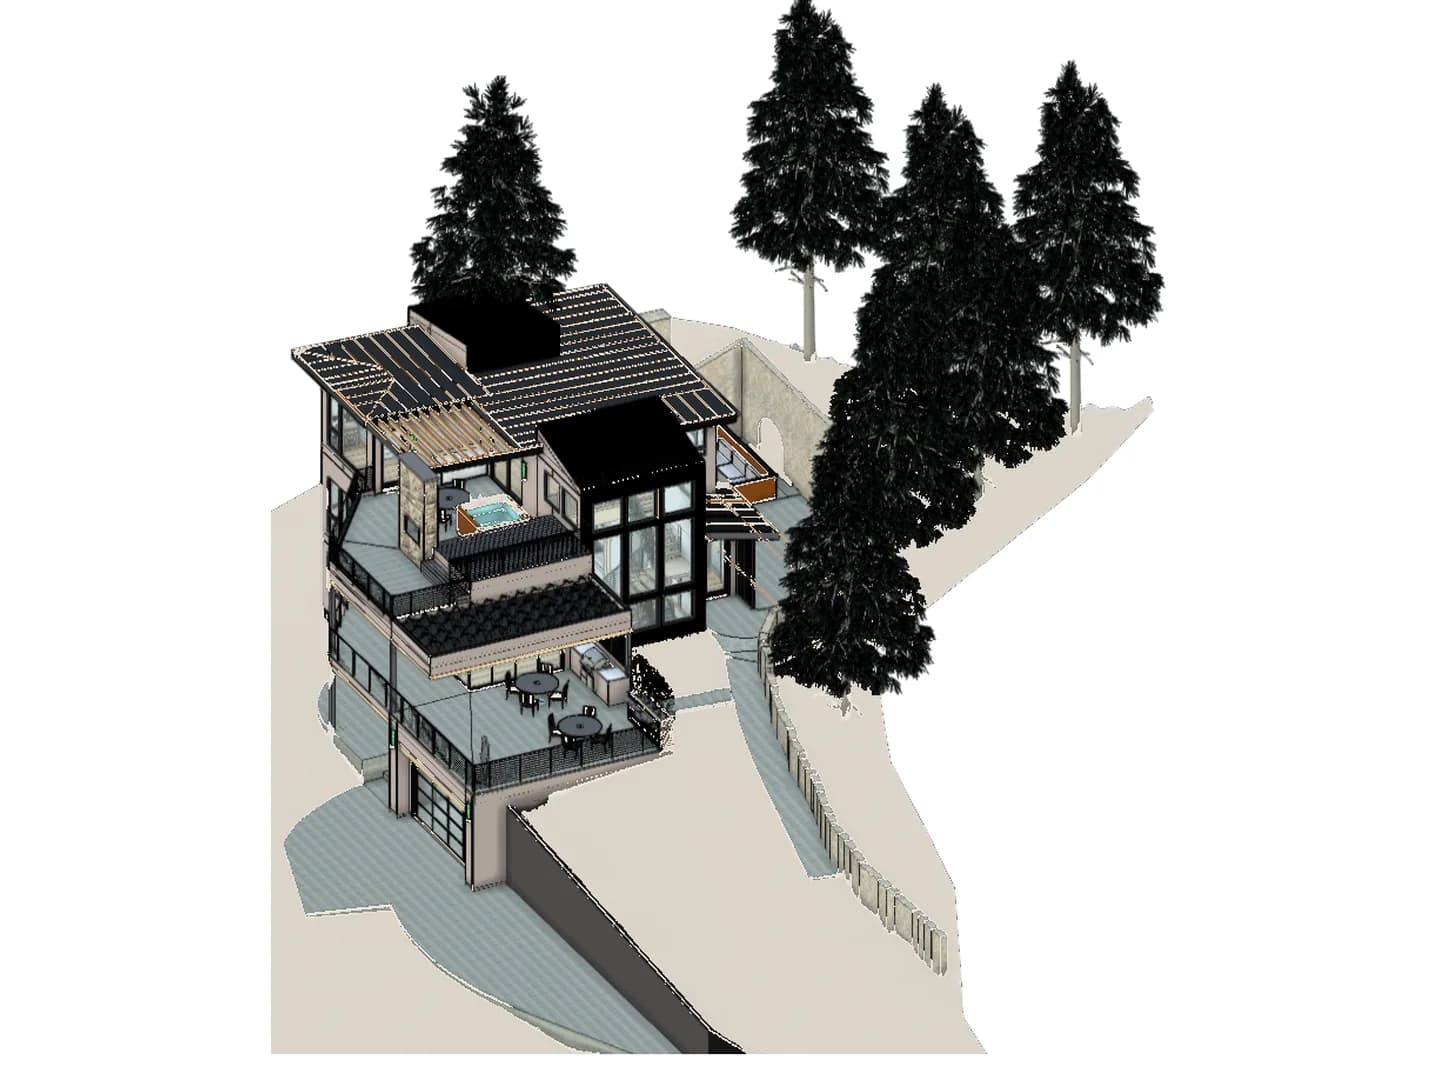
Three levels into the slope
The house steps down the hill, with a deck off every floor and the garage tucked under the lowest level.
Switch between the sketch and the 3D model to see how a design is worked out.
Land & site
Where the house sits decides what it costs. We read that early.
On Front Range and mountain lots, the land itself drives the budget as much as the floor plan does. Expansive soils can mean an over-dig and amendments; bedrock or boulders can mean blasting; a lot may need a deeper well, a cistern, or an engineered septic system. Access, driveway length, utility hookups, and where the home is placed for views and fire-safe egress all change the number. We walk sites with clients — ideally before purchase — so those costs are known going in, not discovered mid-build.
That’s why every home we design is modeled on its actual site, slope and all — like the hillside designs above, where the land itself suggested more than one good answer.
Cost and next step
Starting with design is a small agreement that stands on its own.
Conceptual design and budgeting is the first of three agreements in our process, and the only one you need to sign to begin. It ends with something real in your hands and a clear decision about whether to take the next step.
- What happens
- We ask a great many questions about how you live and how you want to live, spend time on your land, and design a home around both.
- Typical cost
- $5,000–$10,000
- Typical length
- 4–8 weeks
- You leave with
- A concept design for your home and a realistic budget for building it — and no obligation to take the next step.
In their words
What it's like to design with us
Their homes are unique. They will customize the home to the individual. I hired Stauffer & Sons Construction because they showed great concern about building what I wanted and everything was explained. All the others didn’t discuss my preferences or offered a “take it or leave it” design and contract. My favorite part of my new home is the space, openness and overall construction and floor plan.
Design questions, answered
Can I hire you just to design my home?
You can start with design alone. Conceptual design and budgeting is its own small agreement, and it carries no obligation to build. What we don't offer is drafting — drawings produced for another builder to bid. Our design work is done by the people who will price and construct the home, so the plan you fall in love with is one you can actually afford to build.
Do you work with architects?
Yes, gladly. Most of our homes are designed in-house by Andy and our senior designer, but if you already have an architect you love, or a project calls for a particular architect's eye, we work alongside them — we've done that on some of our favorite homes. Either way, the builder is at the table from the first sketch, so the design and the budget stay connected.
Can you look at a lot before I buy it?
Yes — and it's one of the most valuable things we do early. Where a house sits on a piece of land, how it's reached, and what's under the surface drive both what's possible and what it costs. We'd rather help you evaluate a site before purchase than design around a problem you didn't know you were buying.
How does design fit into the overall cost?
Design is part of your total budget, not a fee on top of it. Conceptual design and budgeting is typically $5,000 to $10,000. If you continue, design development covers the full cost of the permit-ready architectural and engineering documents — a line in the budget you've already seen. You know both numbers before you commit to either.
I'm not ready to build yet. Is it too early to call?
No — it's the best time. Design can move on a tight timeline when it needs to, but starting early lets you begin shaping your home sooner than you'd expect, with your builder already at the table. It also means we can look at land with you before you buy it.