A Stauffer & Sons project
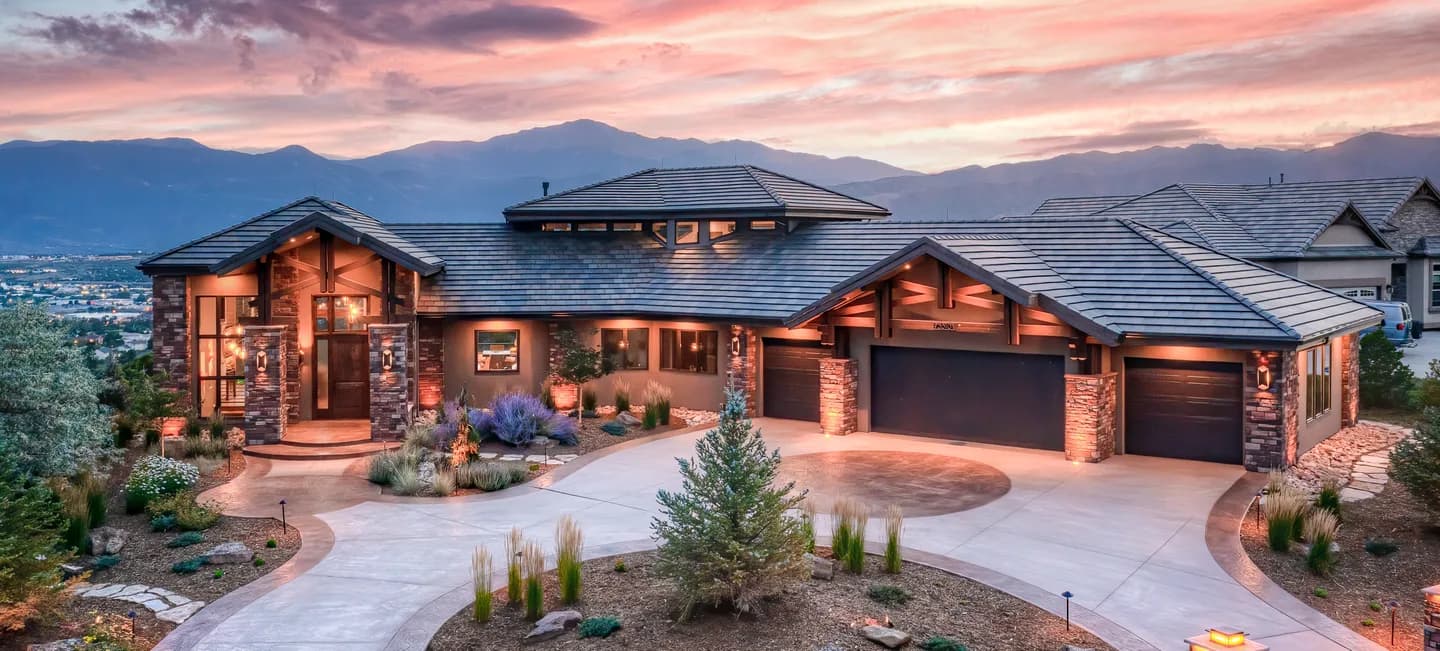
Divide Mountain Residence
Divide · 2009
About this project
The story of Divide Mountain Residence.
The owner, an engineer with the U.S. Army Corps of Engineers, wanted one thing above all: a genuinely high-performance home. This one earned LEED Platinum certification.
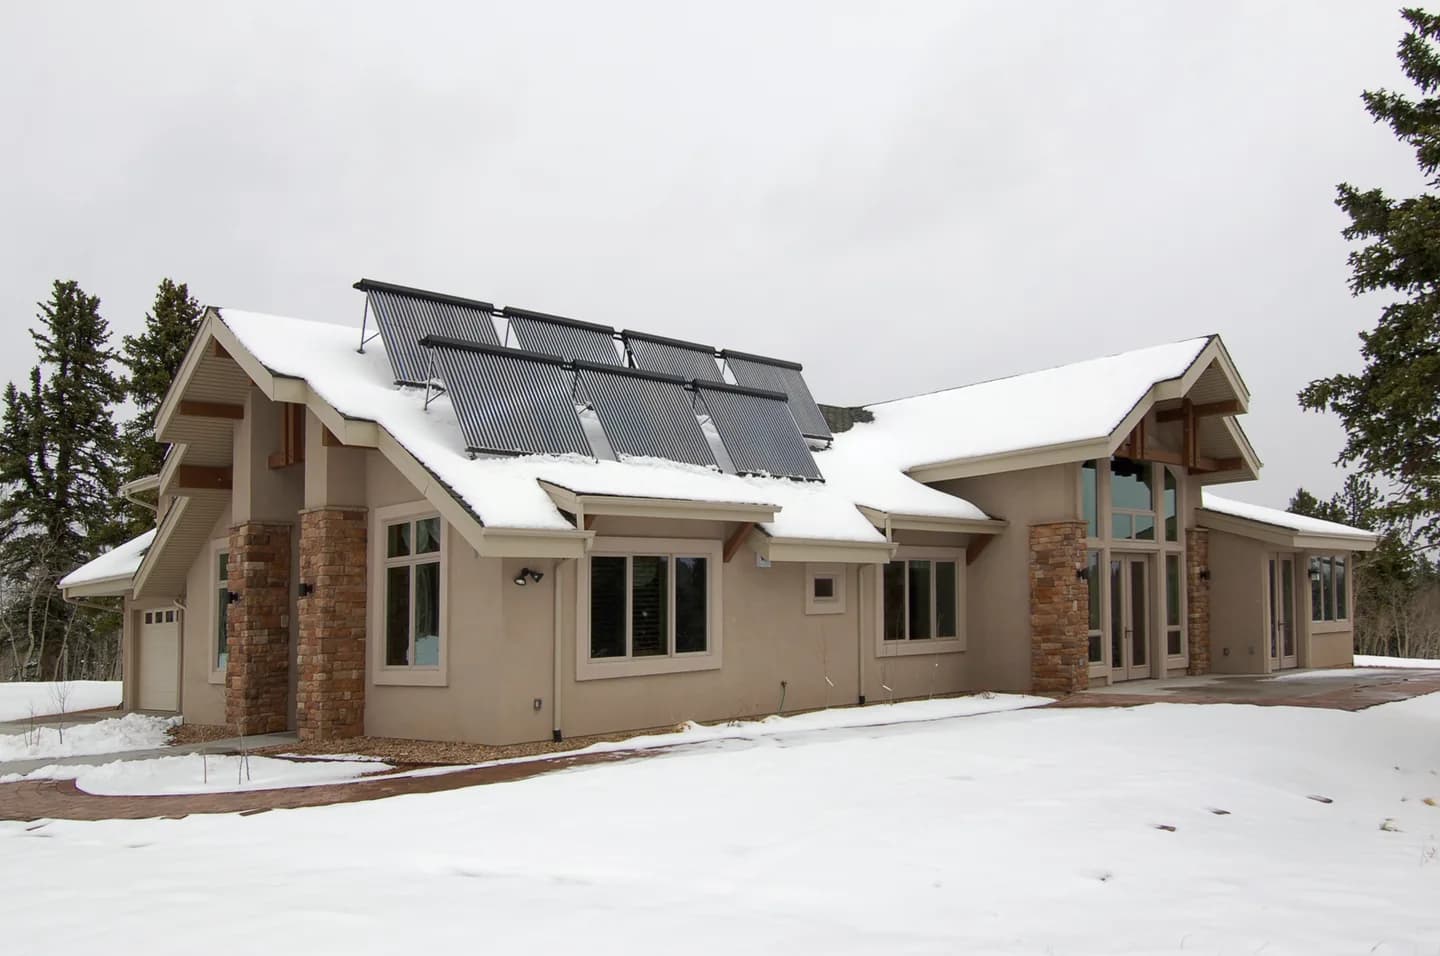
We built it with David Langley Architects of Woodland Park. It is slab-on-grade with no basement and radiant in-floor heat. The walls and roof are structural insulated panels around a timber frame, energy-recovery ventilators handle fresh air, and the roof carries both solar thermal and photovoltaic panels.
The owners retired here and still live in the home. A couple of years after move-in we came back to find the landscape finished — every retaining wall, paver, and stone excavated and placed by hand by the owner herself, in her sixties. It is beautiful work.
- Location
- Divide
- County
- Teller County
- Completed
- 2009
The home, room by room