Log cabin homes
Log Cabin Homes in Colorado
From full-log to timber-accented, we build log homes that suit how Coloradans actually live — engineered for altitude, snow, and wildfire country.
Log cabin homes
“Log cabin” covers a lot of ground. Let’s find where you fit.
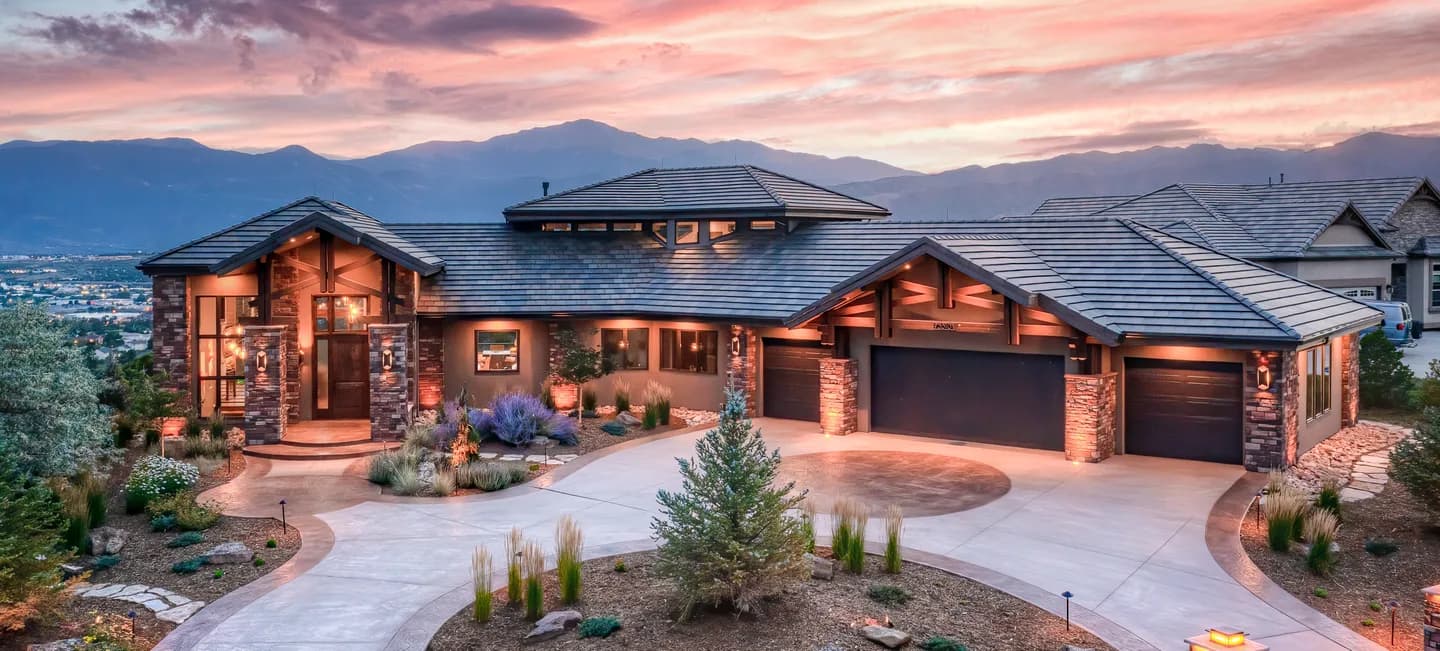
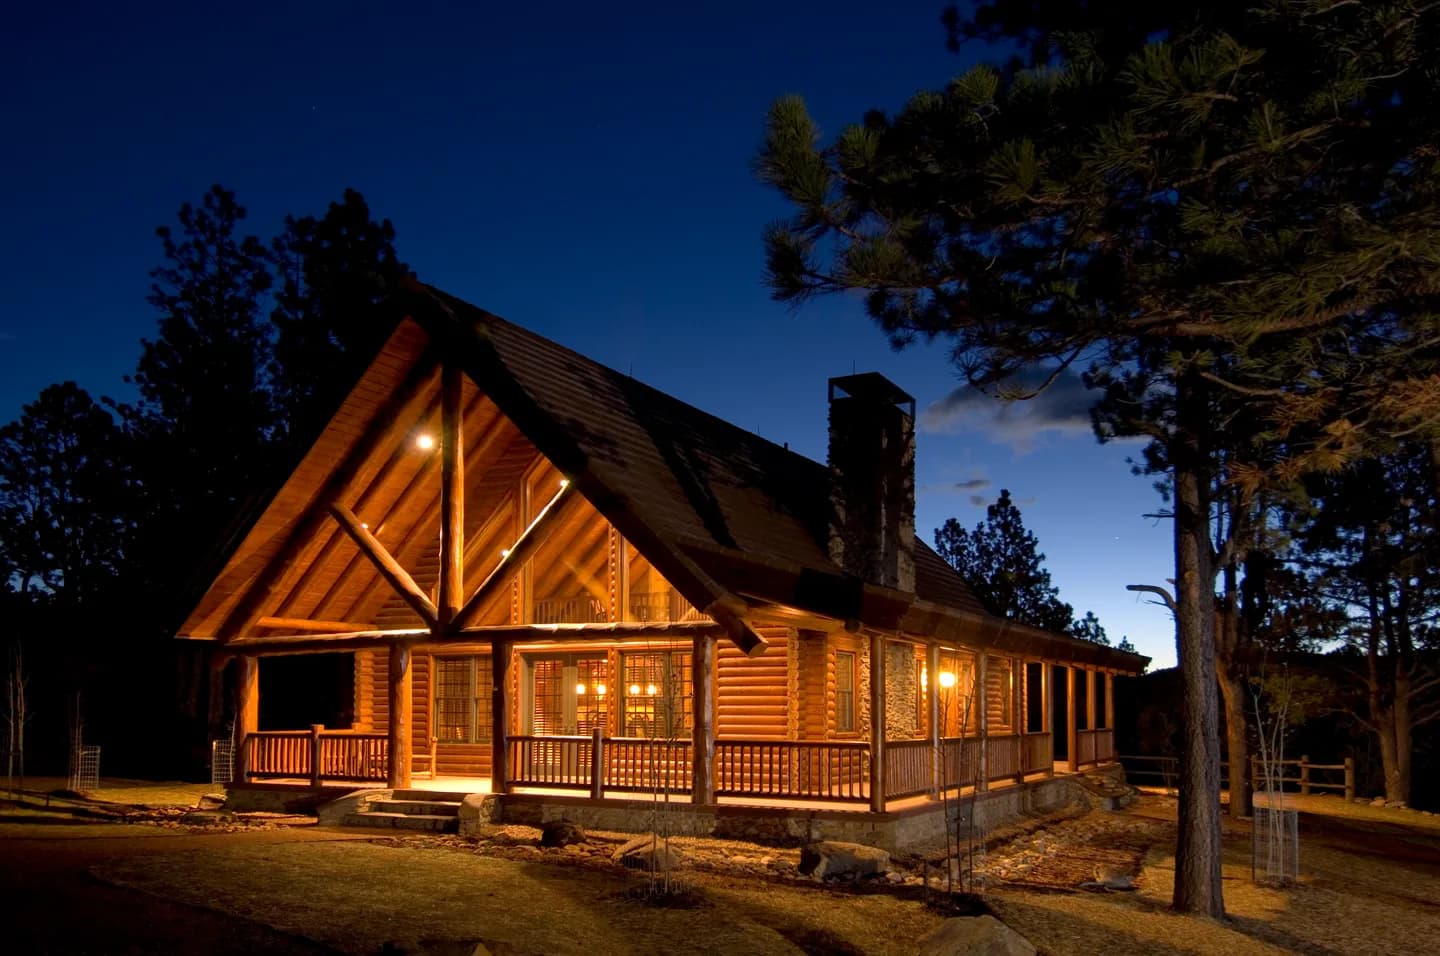
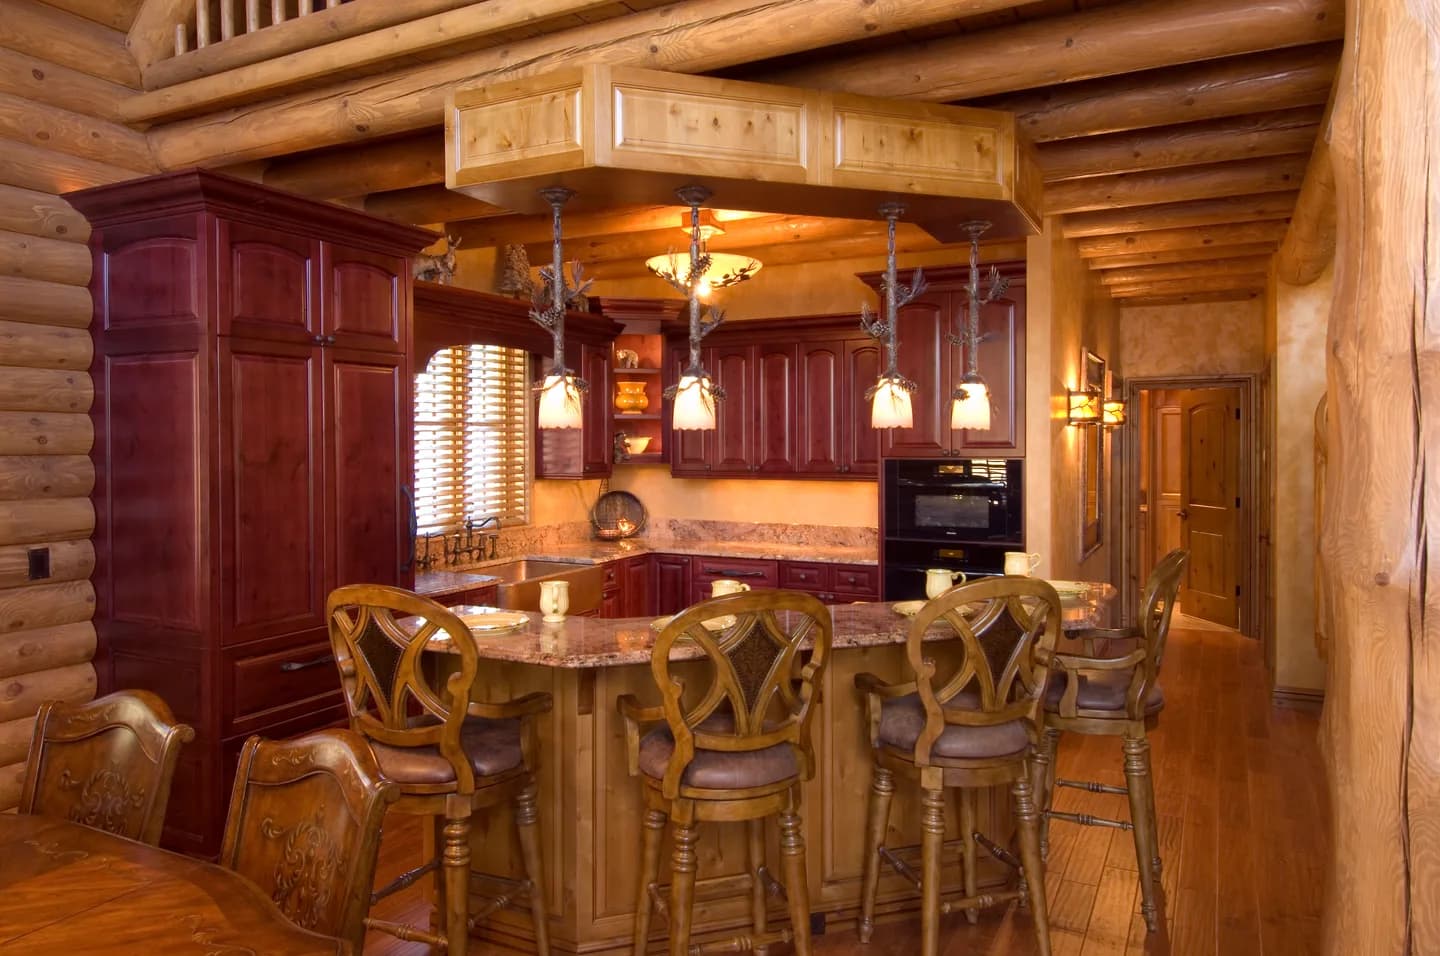
Most people picture one thing when they say “log cabin,” but the style runs a wide spectrum. At one end is the full-scribe log home, where stacked logs are both the structure and the look. In the middle are hybrids: log or heavy-timber accents on a conventionally framed, better-insulated home. At the other end is a timber-and-stone lodge that reads rustic without a single structural log.
Where you land changes everything downstream — cost, energy performance, maintenance, even how the home ages. Part of our first conversations is figuring out which point on that spectrum matches the home you actually want to live in, not just the photo that caught your eye.
Built for Colorado
What a log home has to answer for in Colorado.
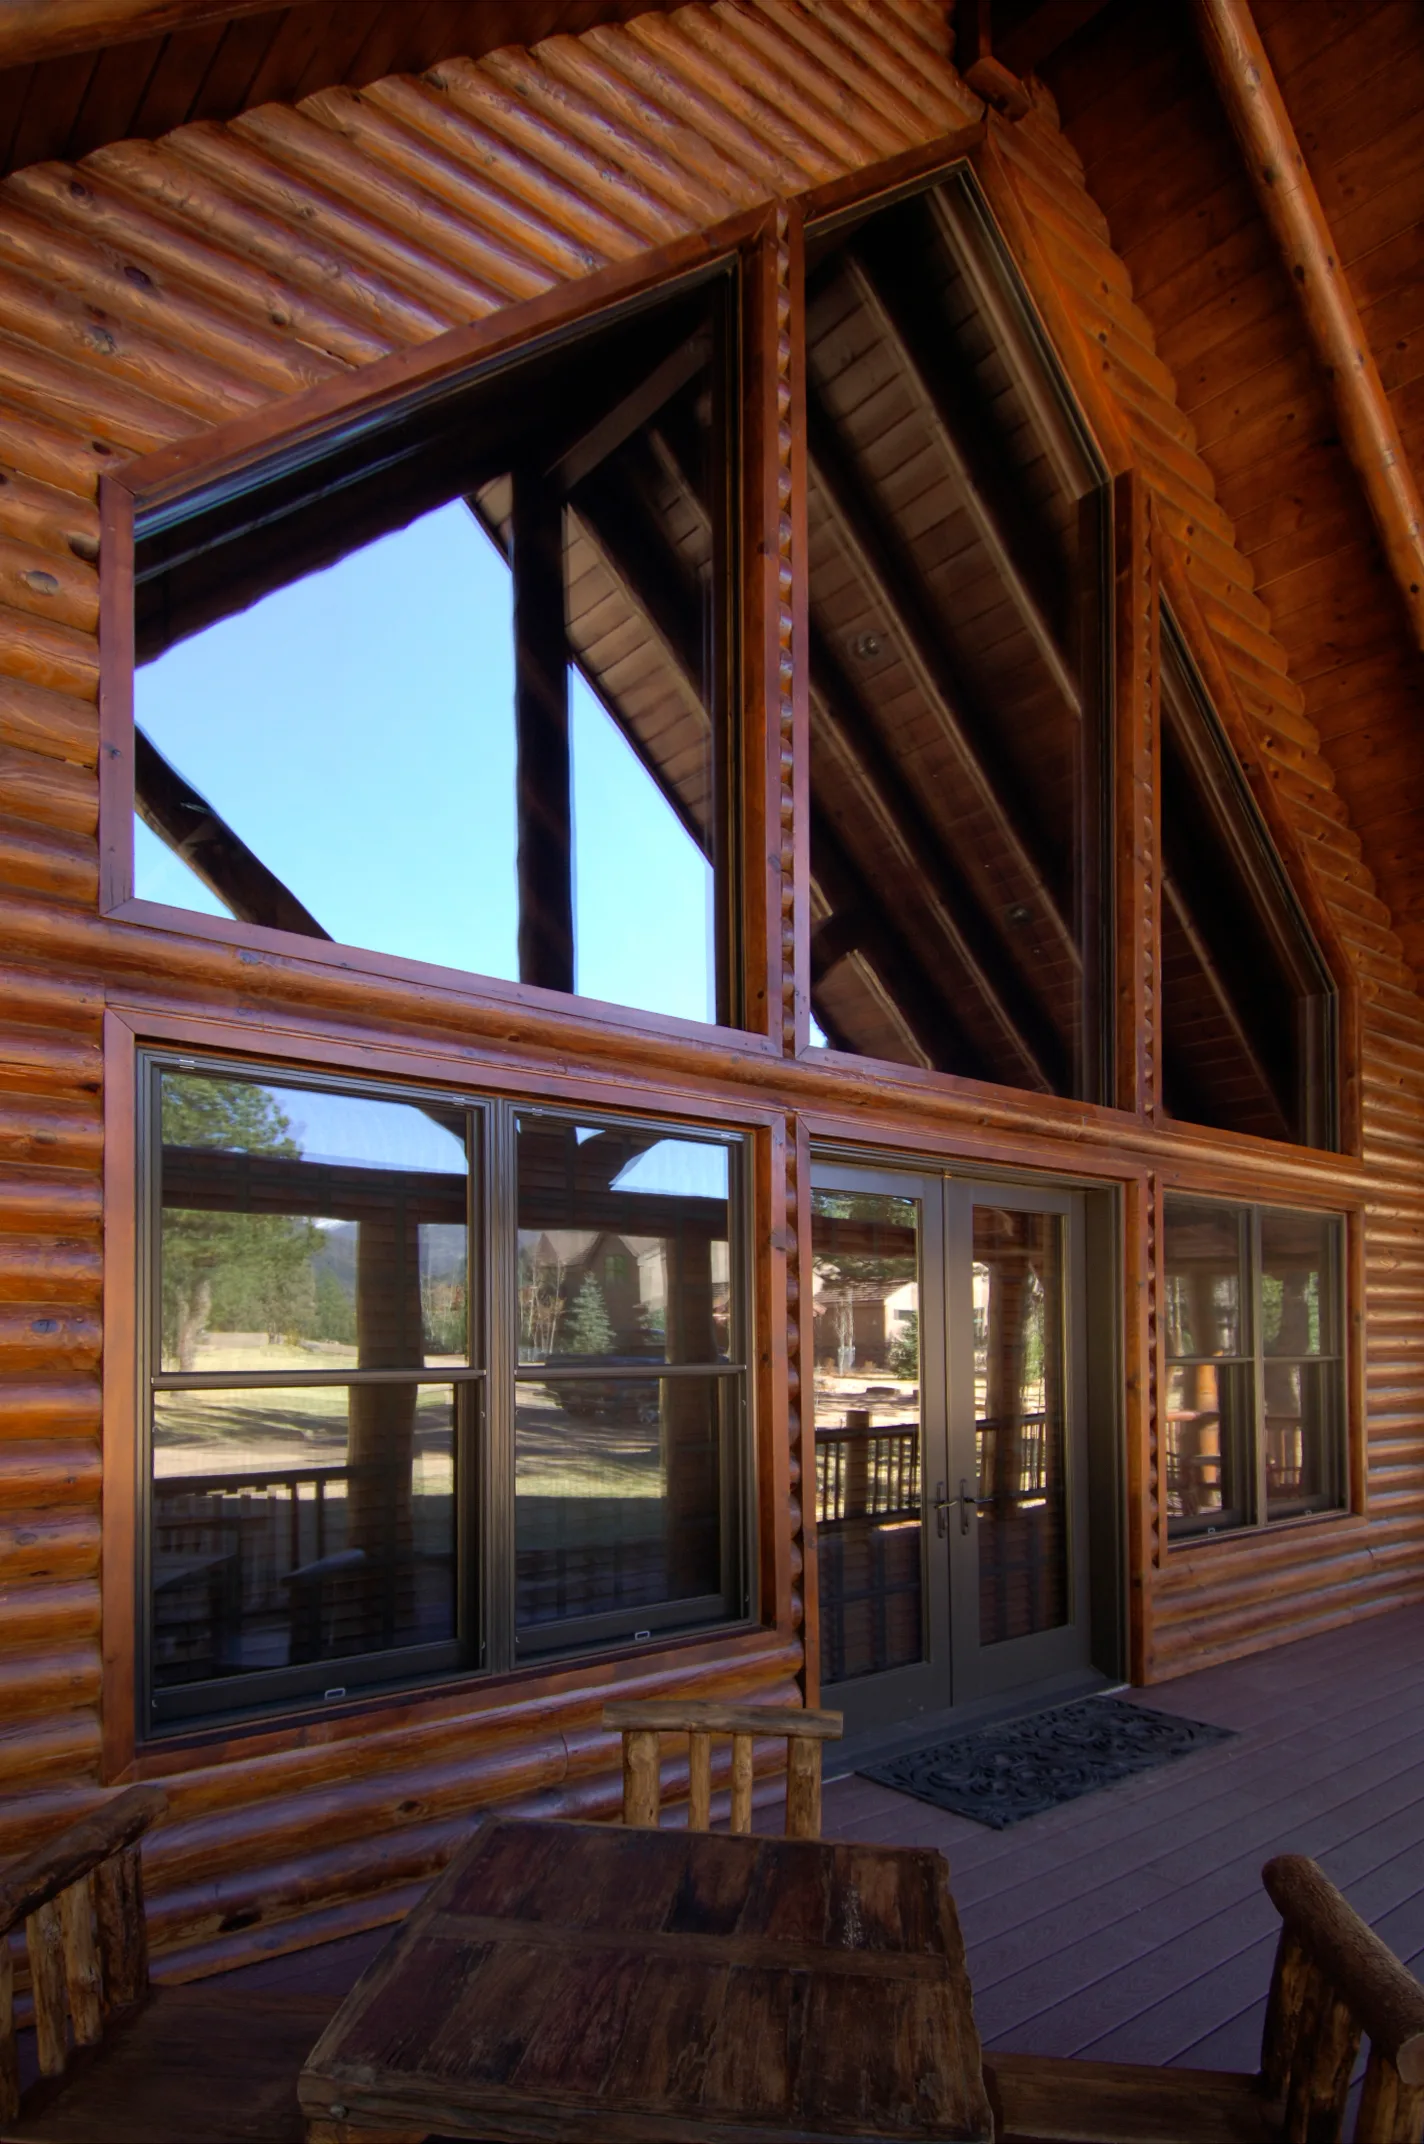
Colorado is hard on wood in ways that matter. At altitude the air is dry, so logs check and settle; a log home has to be detailed to move without opening gaps. Snow load, big temperature swings, and intense UV all shape roof design, overhangs, and finishes.
Then there’s wildfire. Much of log-home country sits in the wildland-urban interface, which drives real decisions: defensible space, ignition-resistant detailing, ember-resistant vents, and how the home sits on its lot. Insurance in these areas is tightening too — building to those standards from the start is far easier than retrofitting later.
The work
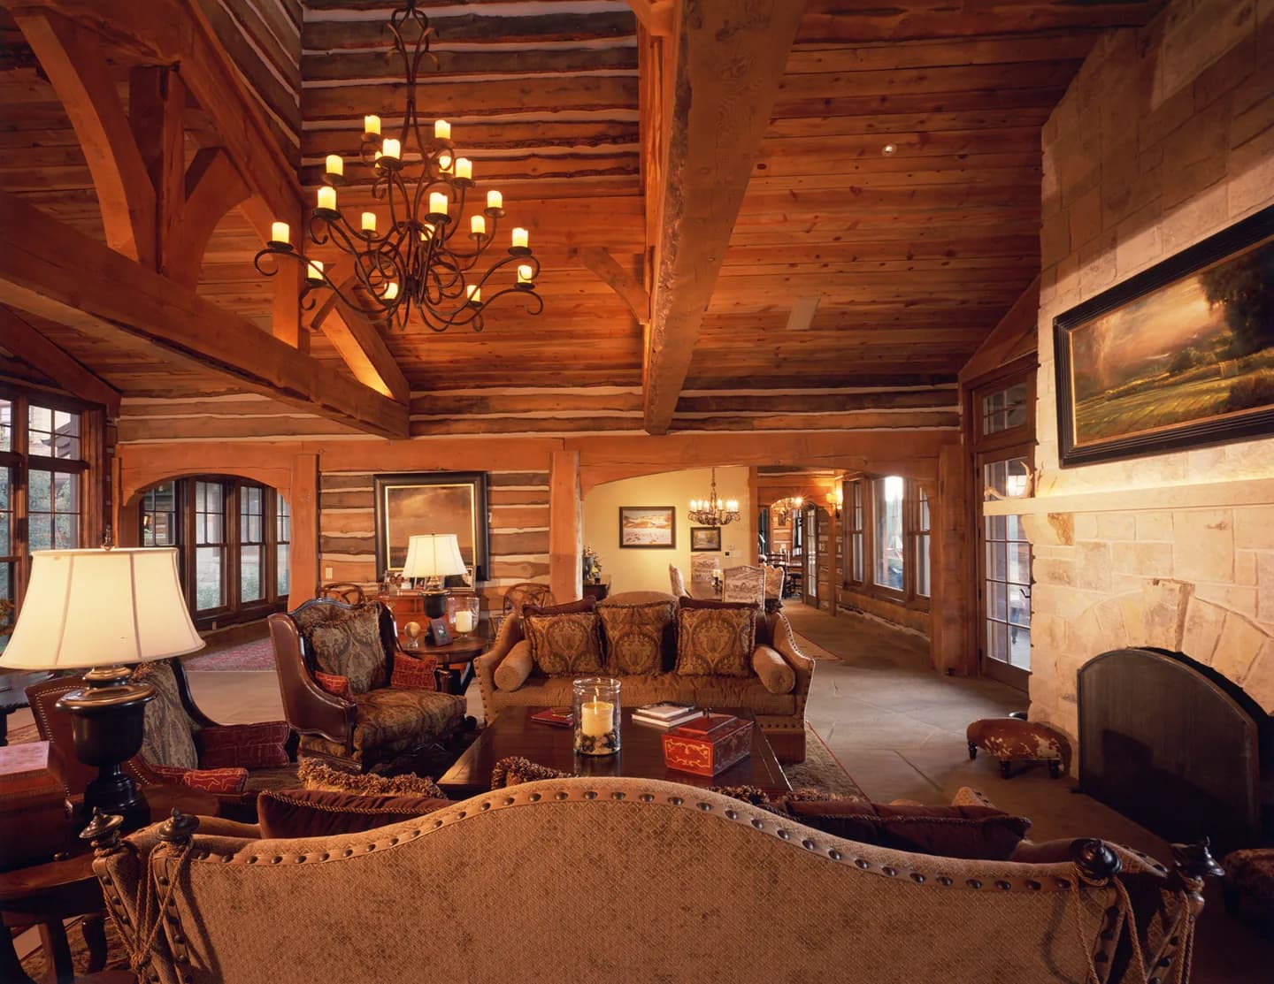
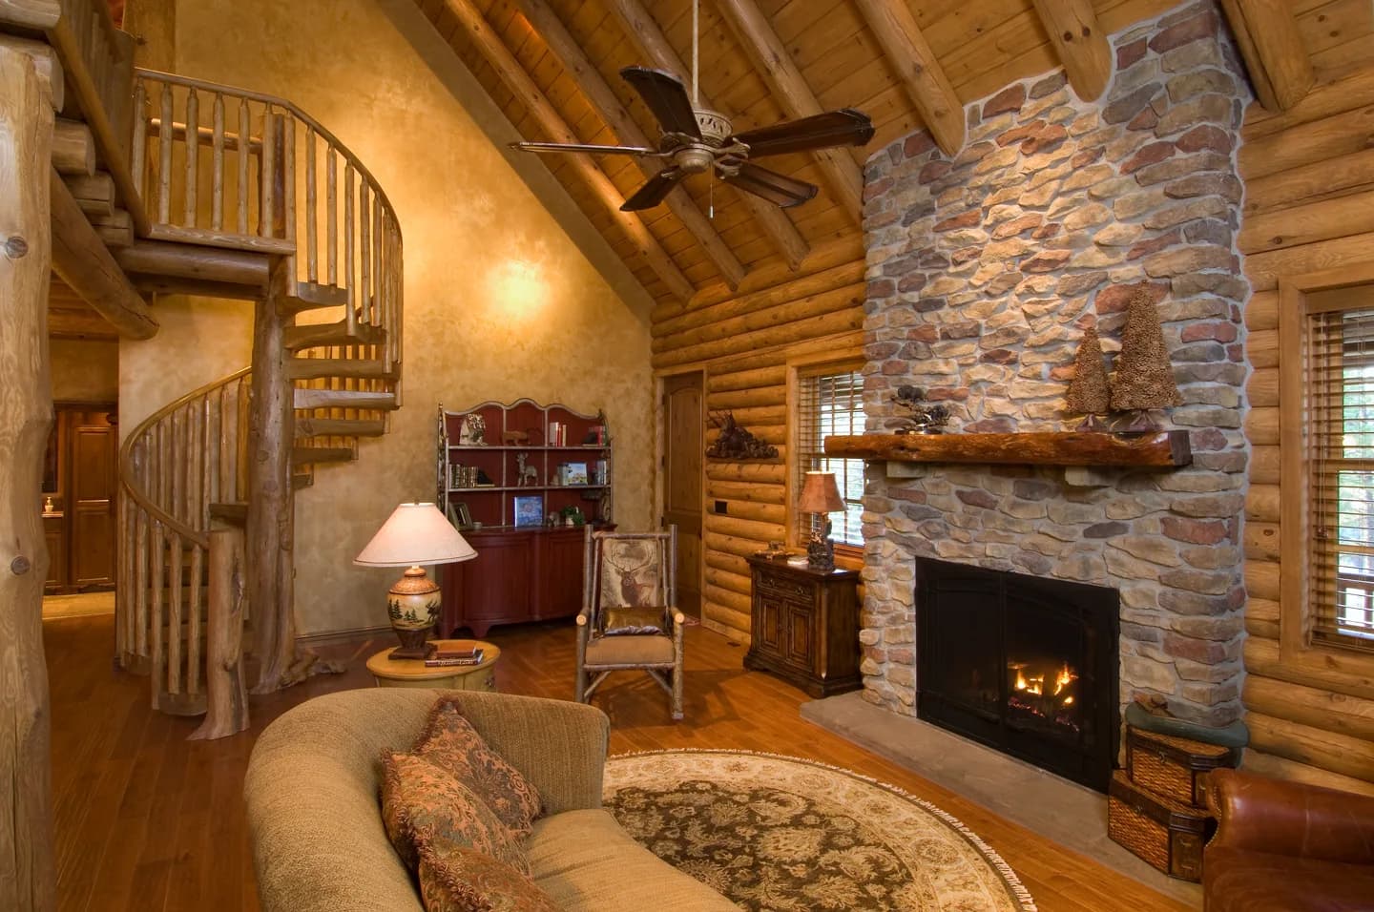
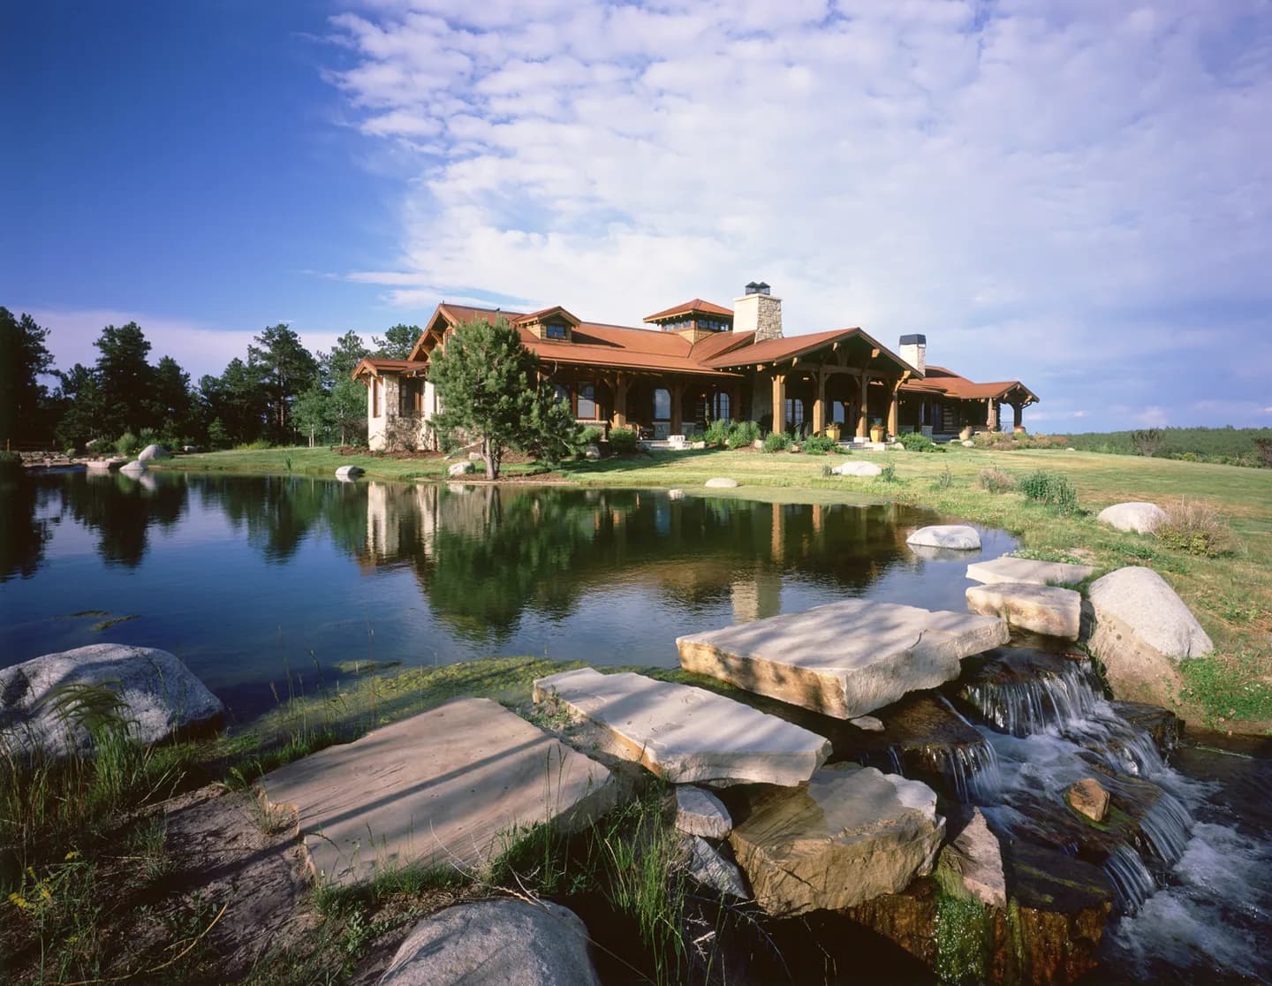
Log cabin & timber homes we’ve built
Where we build
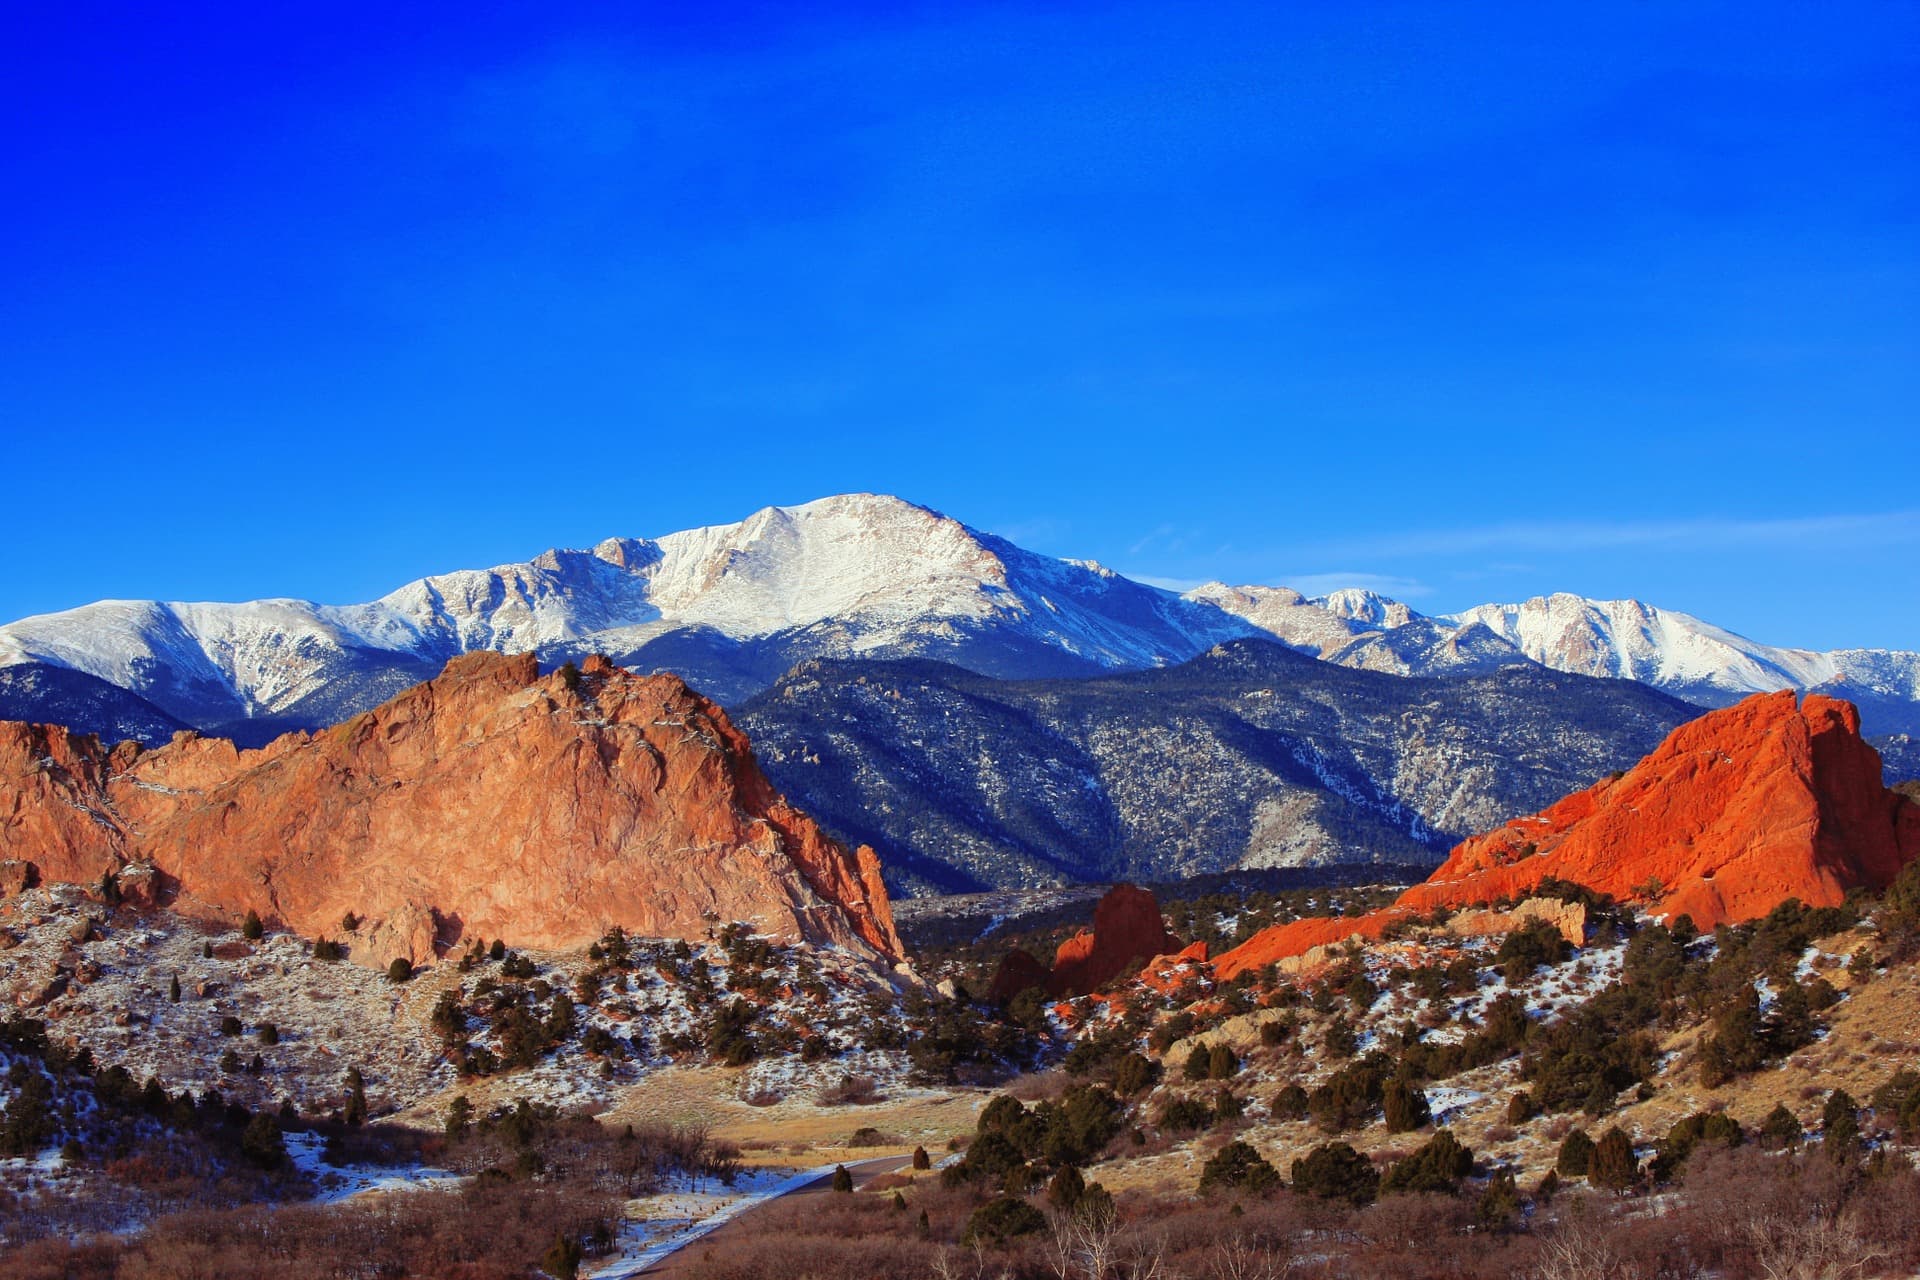
These homes belong to their landscape.
A log cabin home is shaped as much by its site as its style — the slope, the views, the soils, and the fire and snow the land sees. We build across the Front Range and into the nearby mountains, and we plan each home around the particular piece of Colorado it sits on.
In their words
What it's like to work with us
My husband and I live in Florida, and we purchased thirty-eight acres of land in Cuchara (Southern Colorado) seven years ago. We decided that we really wanted a custom-built timber frame home on our property, and after investigating General Contractors on the Internet and in magazines, we came out to Denver to attend a Log and Timber Home Show where we met Stauffer & Sons Construction. Stauffer & Sons was able to take our ideas and desires and design the perfect home for us. Andy Stauffer was always responsive to our questions and, using his experience, helped us get the maximum timber frame look while staying within our budget. Our Project Manager, Mike, was also a great asset in keeping the project on schedule and making sure the work was done right. Our home is warm, well constructed, and has that “WOW” factor of huge timbers, a great view, and a large, open feel to it.
Log home questions, answered
Is a full-log home harder to maintain in Colorado’s dry climate?
It asks for more attention than a conventional home — logs check and settle as they dry at altitude, and exterior finishes like stain and chinking need periodic upkeep. We design detailing that anticipates that movement, and we’re honest up front about the maintenance a given point on the log-home spectrum will ask of you.
Can you build a log-style home that stands up to wildfire risk?
Yes — and it’s a design conversation from day one, not an add-on. Defensible space, ignition-resistant materials and detailing, ember-resistant vents, and thoughtful siting all reduce risk. We build to the realities of the wildland-urban interface where many of these homes sit.