About this project
The story of Stonewall Log Cabin.
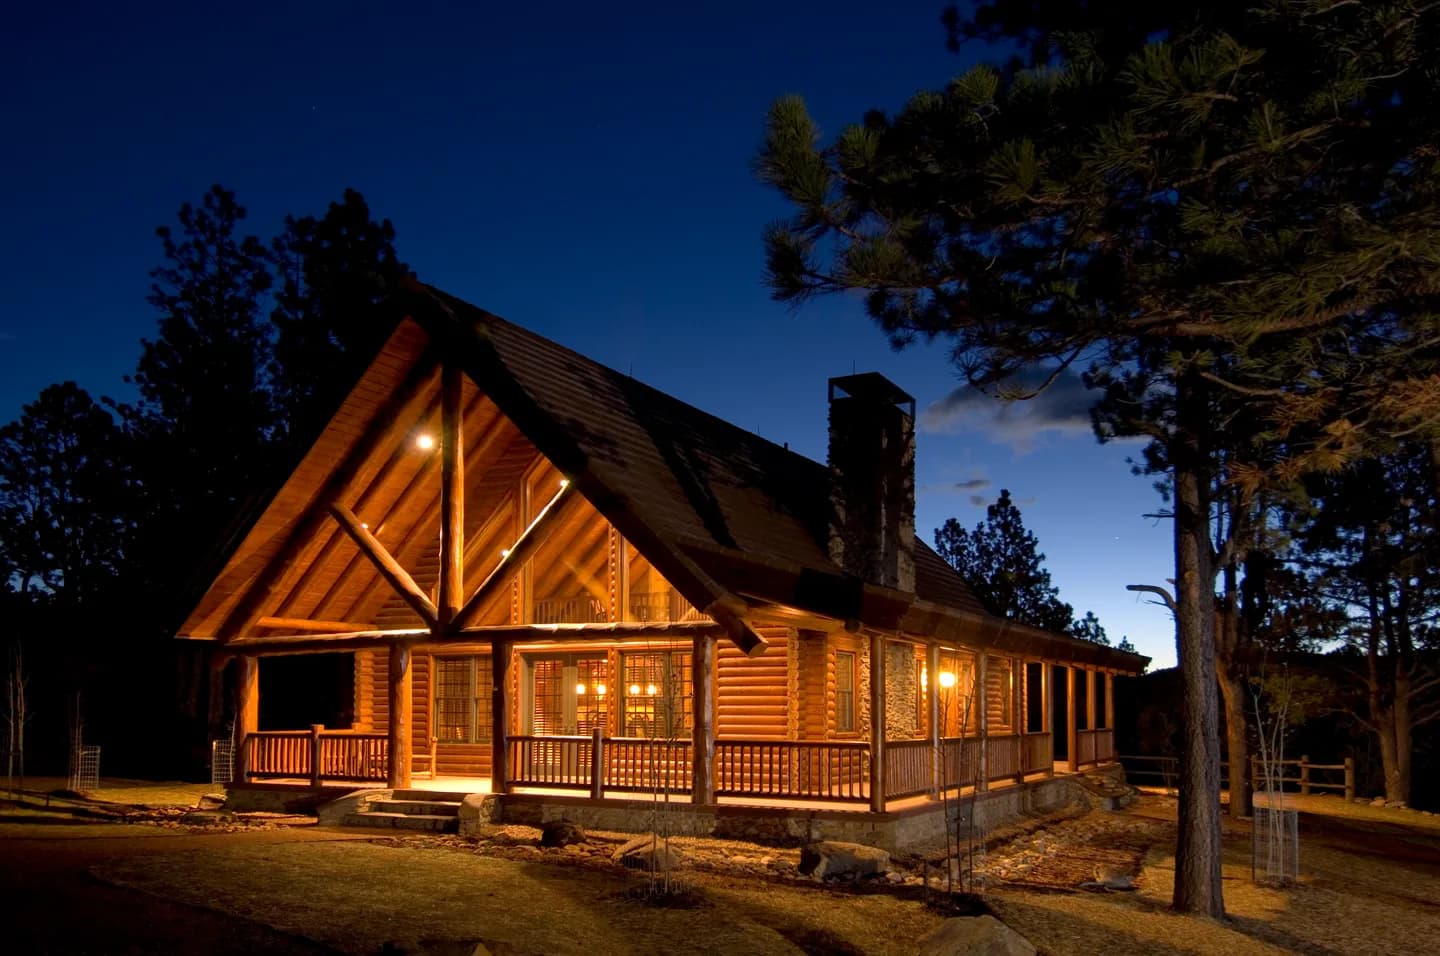
A high-end log cabin on a ranch near Stonewall in southern Colorado, beneath Culebra Peak. We built it new, on the same ranch where we remodeled the main house.
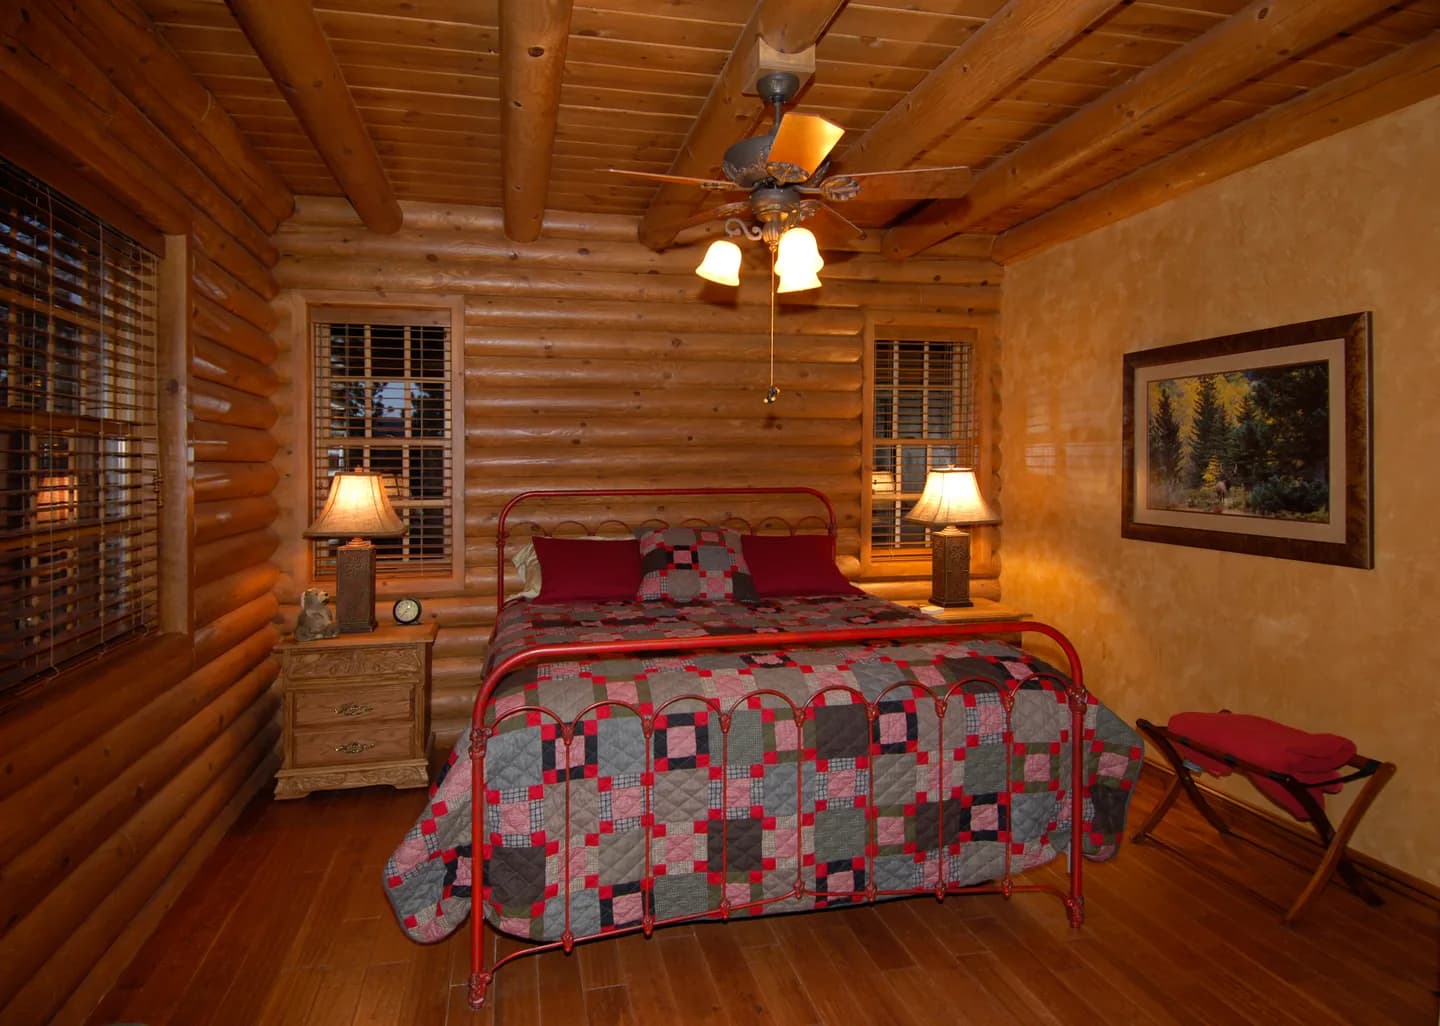
It is a log home the modern way. The walls are conventionally framed with 2x6 studs and fully insulated, then finished in log siding inside and out, with log posts, beams, and rafters carrying through the interior. It looks and feels like a log home and performs like a new one.
The details are what people remember: the spiral log staircase rising through the great room, the stacked-stone fireplace with its live-edge mantel, and the wall of glass in the gable — panes large enough that we set them with a forklift.
See also the Stonewall Ranch Remodel.
- Location
- Stonewall
- County
- Las Animas County
The home, room by room