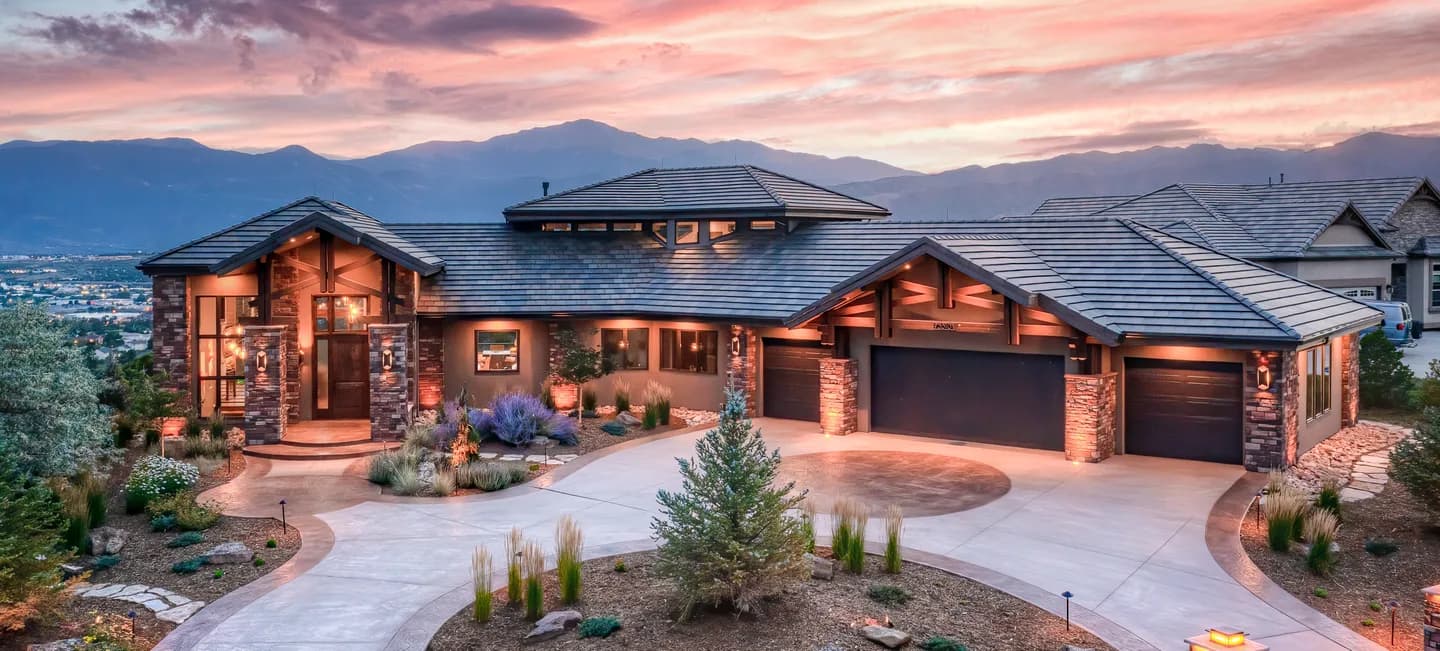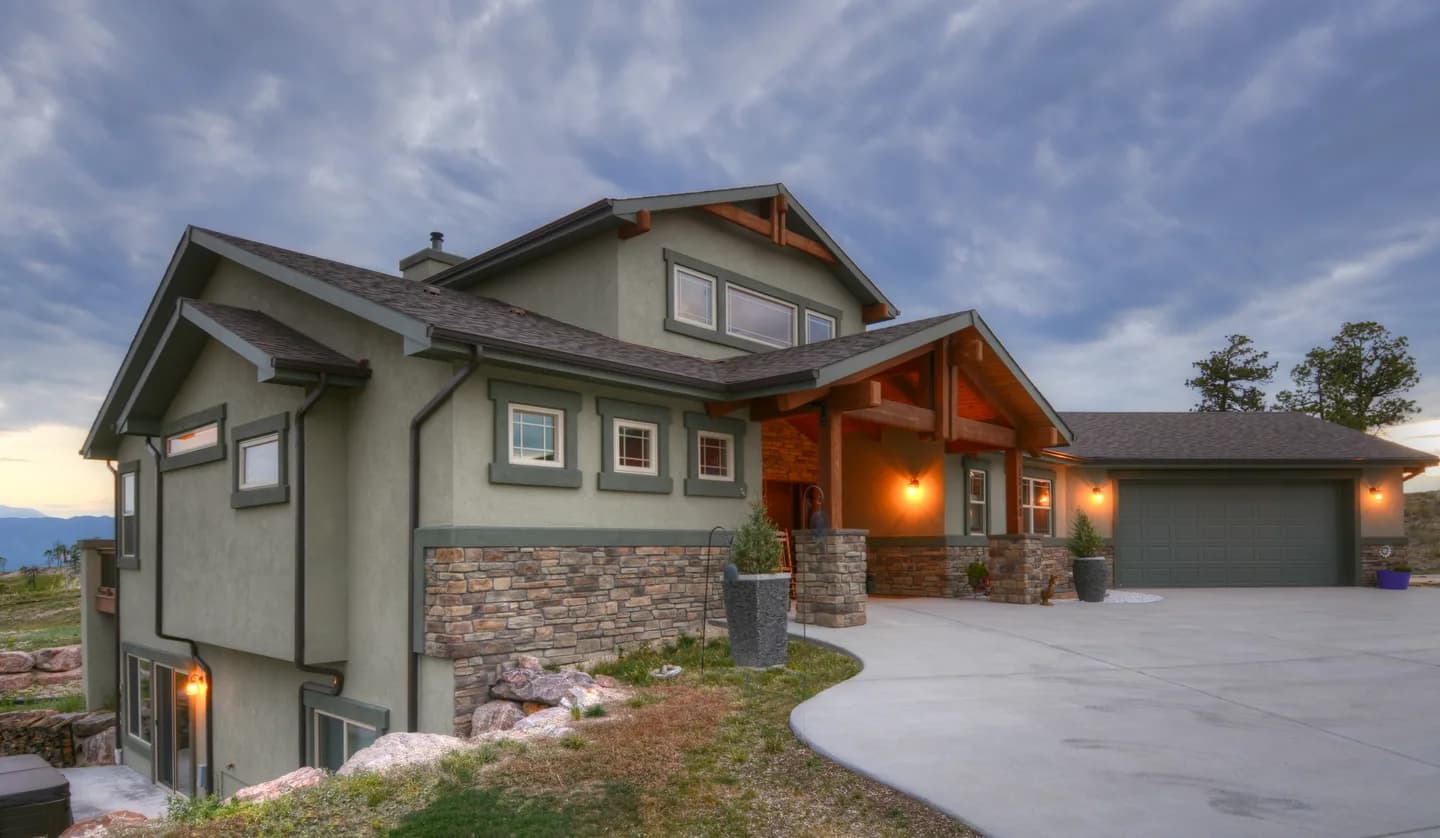
The short answer: in the Colorado Springs area in 2026, a nicely finished custom home with a main level over a mostly finished basement costs about $300 to $325 per square foot to design and build. Put the same home all on one level and it costs about $400 to $440 per square foot. The six recent homes below ran from $800,000 to $1.65 million. Those numbers cover design, permitting, the garage, and construction. Land, well, septic, and landscaping are separate.
You almost never see a custom builder put this on a website. I’d rather you see real numbers before we ever talk. Below are six homes we designed and built in Colorado Springs and the surrounding area, with the size, the price, and what moved the price up or down. The owners’ names are left off. The costs are approximate, and I adjusted two things on the first home so all six compare fairly. I’ll say exactly what.
| Home | Built | Layout | Conditioned sq ft | Approx. cost | Per sq ft |
|---|---|---|---|---|---|
| 1. Modern ranch | About 2024 | One level, on a slab | 2,900 | $1,200,000 | $413 |
| 2. Mountain ranch, Black Forest | About 2024 | One level, on a crawlspace | 1,820 | $800,000 | $440 |
| 3. Modern farmhouse | About 2023 | Main level over a finished basement | 5,320 | $1,600,000 | $300 |
| 4. Craftsman ranch | About 2021 | Main level over a finished basement | 3,277 | $980,000 | $300 |
| 5. Modern farmhouse with rooms over the garage | Early 2020s | Main level over a finished basement, plus a loft | 5,436 | $1,650,000 | $305 |
| 6. Mountain home, Colorado Springs | 2025–2026 | Main level over a finished basement | 3,200 | $970,000 | $303 |
How I get to a starting number
Whenever you boil a house down to a single number, you have to say what’s in the number and what isn’t. Then you can have a conversation.
Here’s what I always start with: a 2,000-square-foot main level over a 2,000-square-foot basement, mostly finished. That’s a 4,000-square-foot home. At $300 a square foot, it’s $1.2 million. “Mostly finished” means everything downstairs is finished except a couple hundred square feet of mechanical and storage room.
That baseline includes:
- Full design, engineering, and permitting. We start with a clean, white sheet of paper.
- A three-car garage of about 1,000 square feet. Nine out of ten homes we build have one.
- A big covered porch or deck.
- Conventional stick-frame construction with a manufactured truss roof.
- A stucco and stone exterior and a composition shingle roof.
- Forced-air heat.
- Very nice finishes. This is a nicely appointed custom home.
The garage is along for the ride. I don’t count its square footage, but its cost is in the number. If you don’t want a garage, I do the normal math and then take a deduct for it.
From that baseline you start adding premiums. Want radiant floor heat? The cost goes up. A standing-seam metal roof? Up. Very custom windows and doors? Up. You always start with a baseline, and then you price the choices.
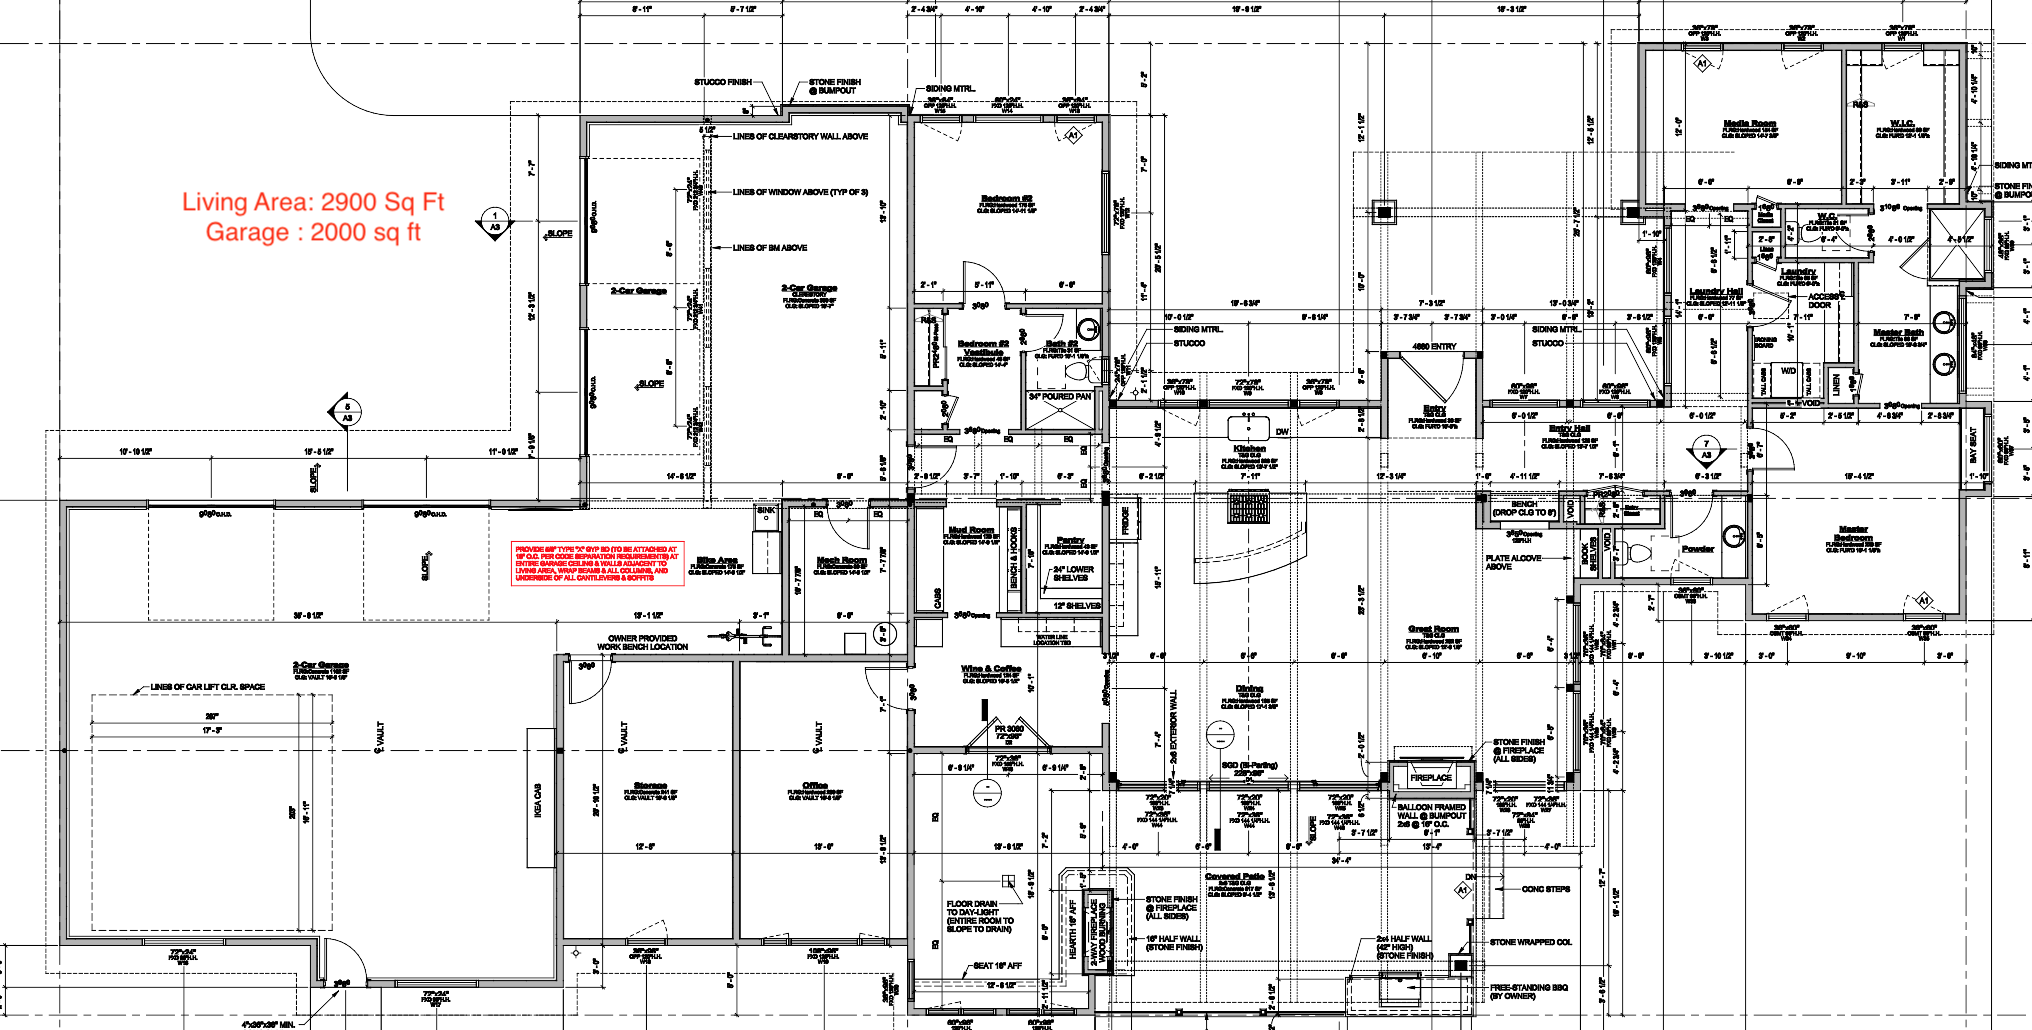
Example 1: a 2,900 sq ft modern ranch, all on one level
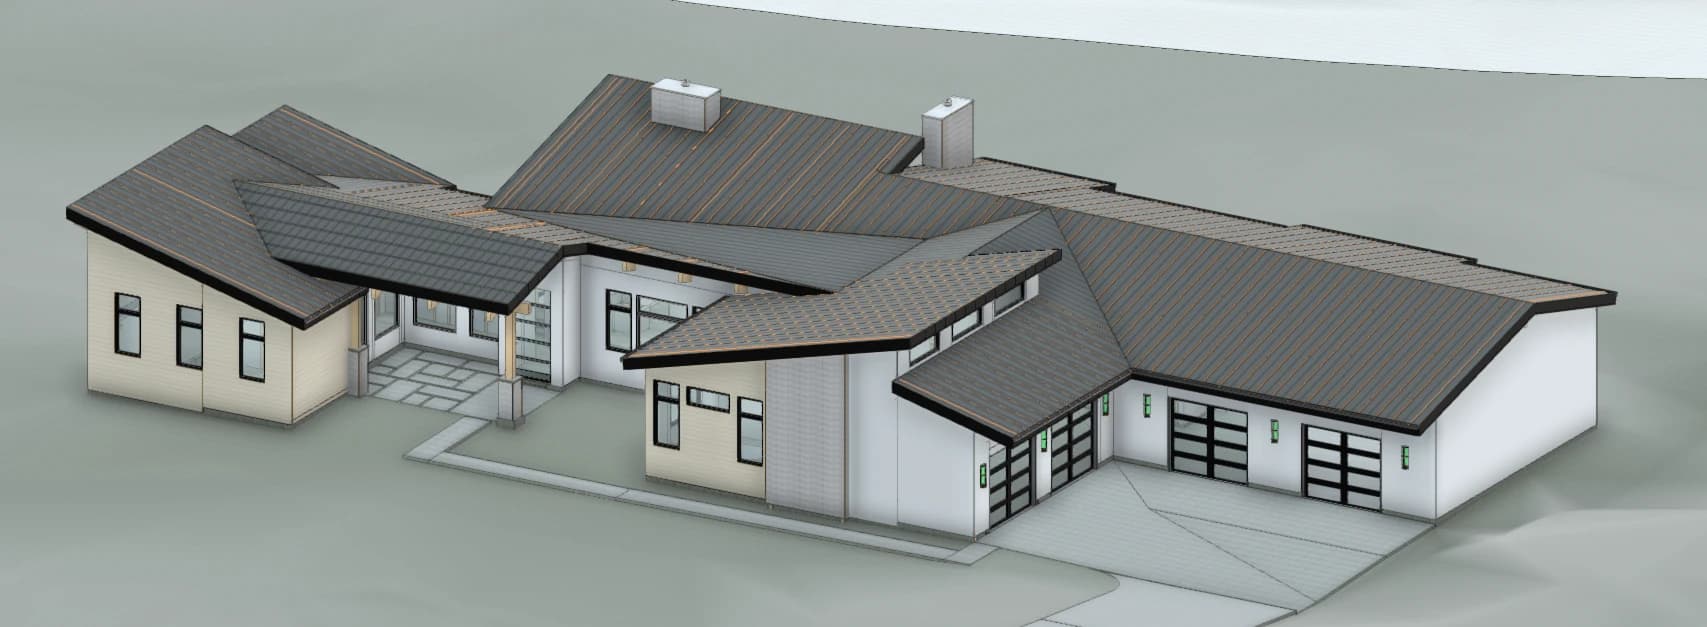
| Built | About 2024 |
| Layout | All on one level, on a slab. No basement. |
| Living area | 2,900 sq ft |
| Garage | 2,000 sq ft (priced here as 1,100 sq ft) |
| Approximate cost | $1,200,000 |
| Cost per sq ft of living space | $413 |
These folks came to me and said main-level living. No basement and no stairs. You could put this house on a full walkout basement, but that isn’t what they wanted.
A one-level home costs more per square foot because you lose the economy of stacking level upon level. Every square foot of living space needs its own foundation and its own roof. So I would never use $300 a square foot here. I typically add $100 a square foot. You want 3,000 square feet all on one level? I’m going to use $400, and it’s still good value.
Two adjustments, so this home compares fairly with the others. First, it has a massive 2,000-square-foot garage, and not everybody is going to have that, so I priced it with an 1,100-square-foot garage. Second, the real house has geothermal and radiant in-floor heat, and the site needed 200 truckloads of structural soil brought in. I took those costs out. The number above is what the house would cost without them. The standing-seam metal roof stayed in, and that’s real expensive, which is part of why this one lands above $400.
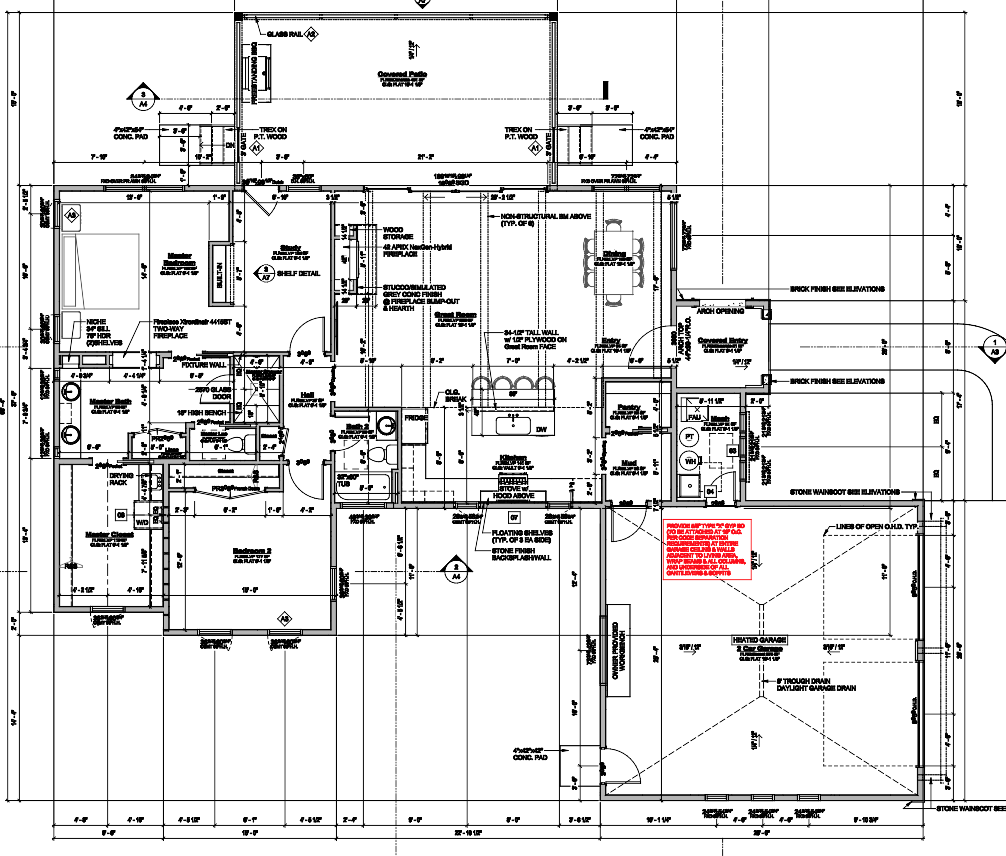
Example 2: a 1,820 sq ft mountain ranch in Black Forest
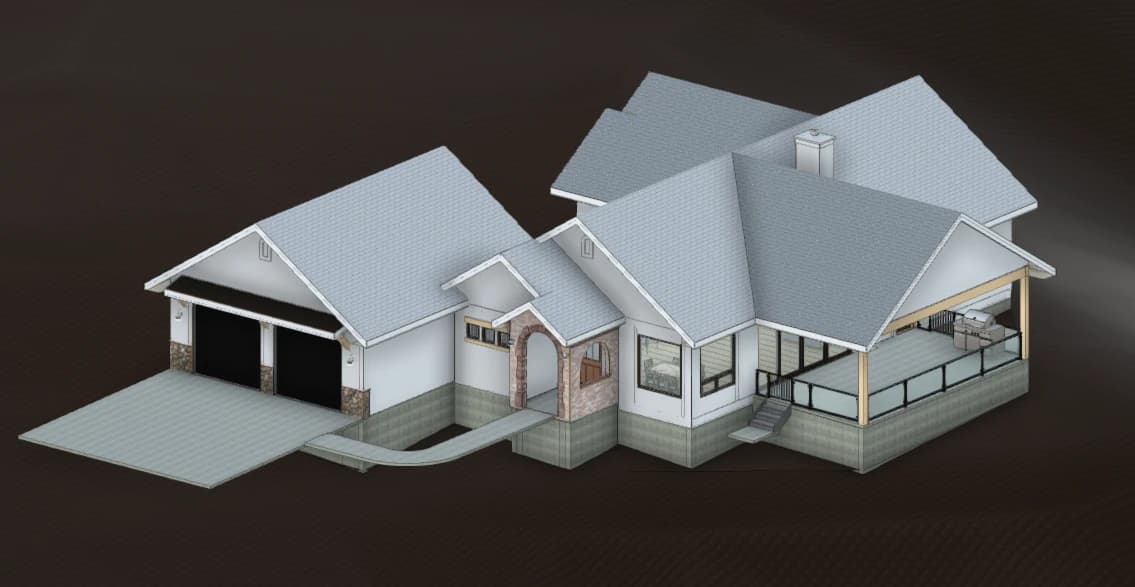
| Built | About 2024 |
| Layout | All on one level, on a crawlspace |
| Living area | 1,820 sq ft |
| Garage | Two-car, 722 sq ft |
| Approximate cost | $800,000 |
| Cost per sq ft of living space | $440 |
This home sits on 60 heavily treed acres in Black Forest. It’s a smaller house, kind of guest-house size. Very few people come to me for a primary residence this size, but there’s no reason you can’t.
It has the lowest total of the six and the highest cost per square foot. It’s all on a crawlspace, so same thing: we lost the economy of stacking. And as the square footage goes down, the price per square foot goes up, because you lose the economy of scale too.
The specs are standard for us: conventional stick framing, forced-air heat, a stucco and stone exterior, a composition shingle roof, aluminum-clad Pella windows, semi-custom cabinets, and nice hardwood floors. It has a two-car garage where we’d normally build a three.
It also has a generous use of timber. These folks didn’t come to me asking for a timber-frame home. They asked for a nice home that fits into the Colorado environment. A lot of people want that look without the price of a manufactured timber-frame package, so I design in Douglas fir heavy timbers to give the home its mountain character. You can see more of that approach in our timber homes.
Talk to a builder before you draw plans.
Most people start with a design and find out what it costs afterward. I’d start the other way. Tell me the size of home you have in mind and the number you intend to spend, and I’ll tell you whether the two are in the same universe. If you already have an architect, bring them along. Good architects welcome a builder pricing the design while it’s being drawn.
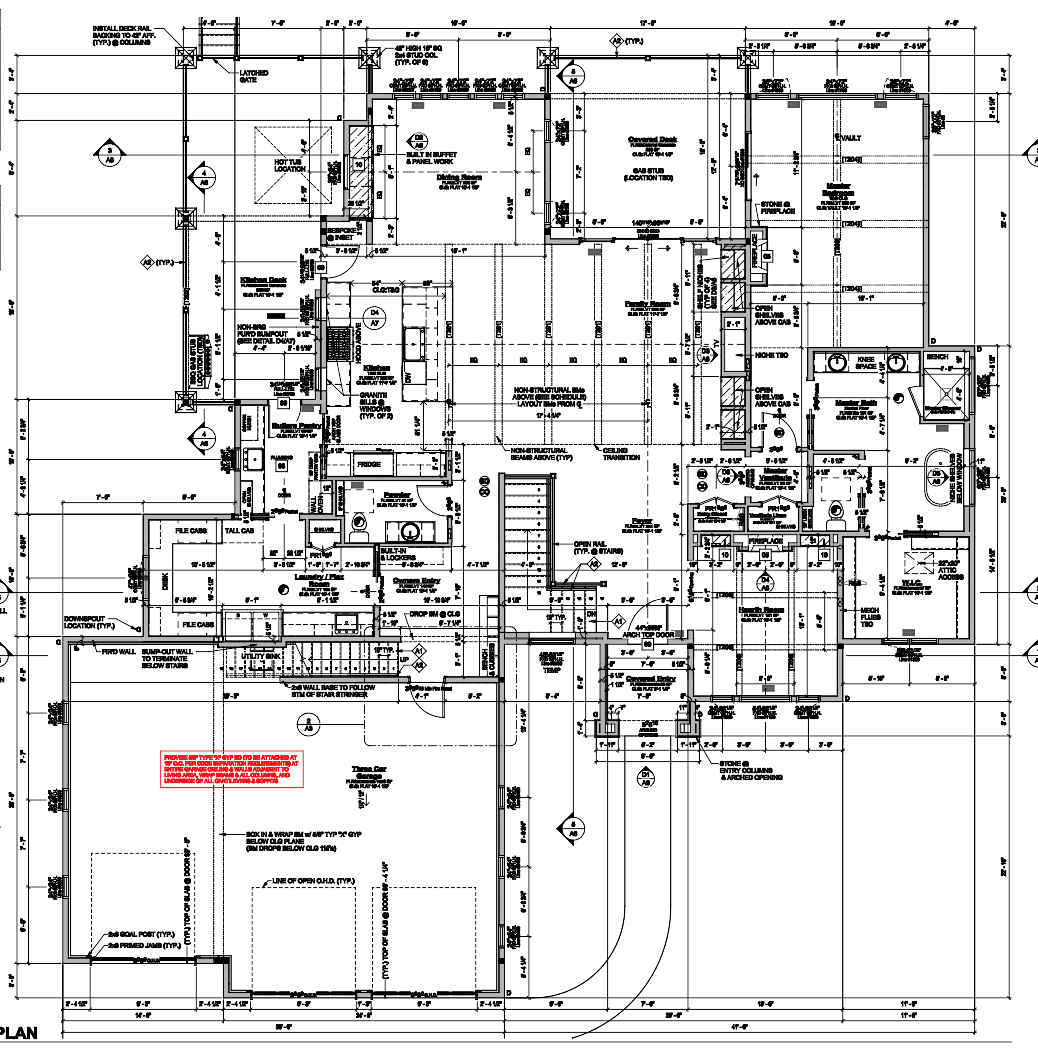
Example 3: a 5,320 sq ft modern farmhouse over a finished basement
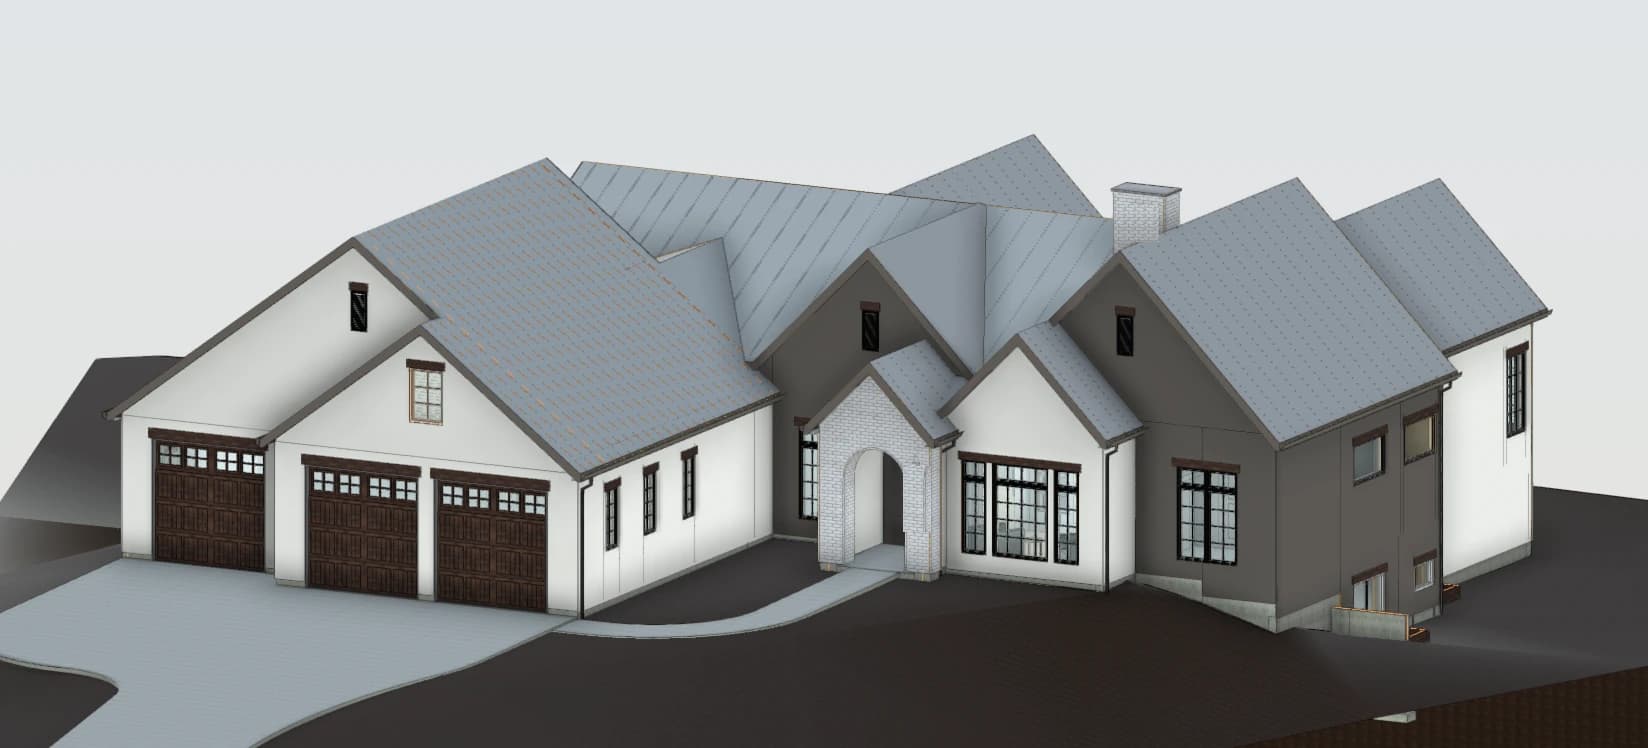
| Built | About 2023 |
| Layout | Main level over a mostly finished basement |
| Main level | 2,719 sq ft |
| Basement | 2,600 sq ft (350 sq ft unfinished) |
| Total conditioned area | 5,320 sq ft |
| Garage | Three-car, extra deep, 1,150 sq ft |
| Water and sewer | City utilities. No well or septic. |
| Approximate cost | $1,600,000 |
| Cost per sq ft | $300 |
This is the classic layout, and it’s where you get the most bang for your buck. About 2,700 square feet up and nearly that much finished below gives you more than 5,000 square feet of finished space on one foundation and under one roof. That’s the economy of stacking, and it’s what gets you down to $300 a square foot.
It’s in a curb-and-gutter neighborhood, tapped into city water and city sewer. Modern farmhouse is really popular right now, and this is a very nice home for curb appeal. Conventional stick framing, a manufactured truss roof, aluminum-clad wood windows, custom cabinetry, an extra-deep three-car garage, and a bonus room over the garage for storage or play.
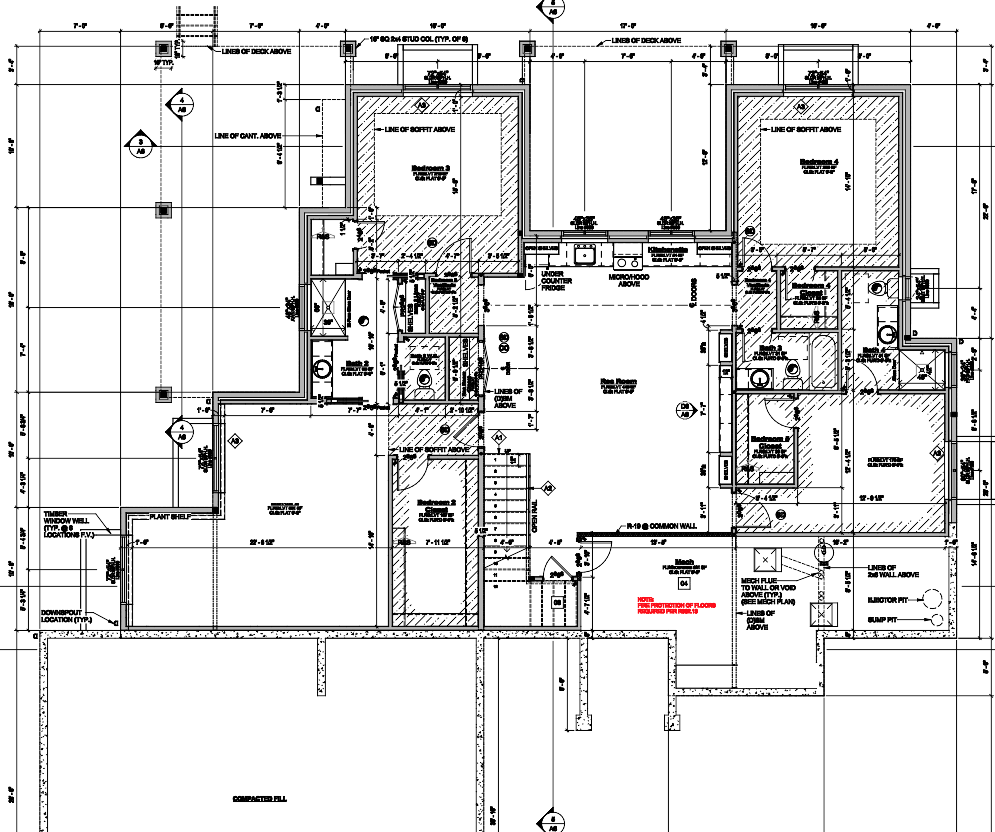
Example 4: a 3,277 sq ft Craftsman ranch over a finished basement
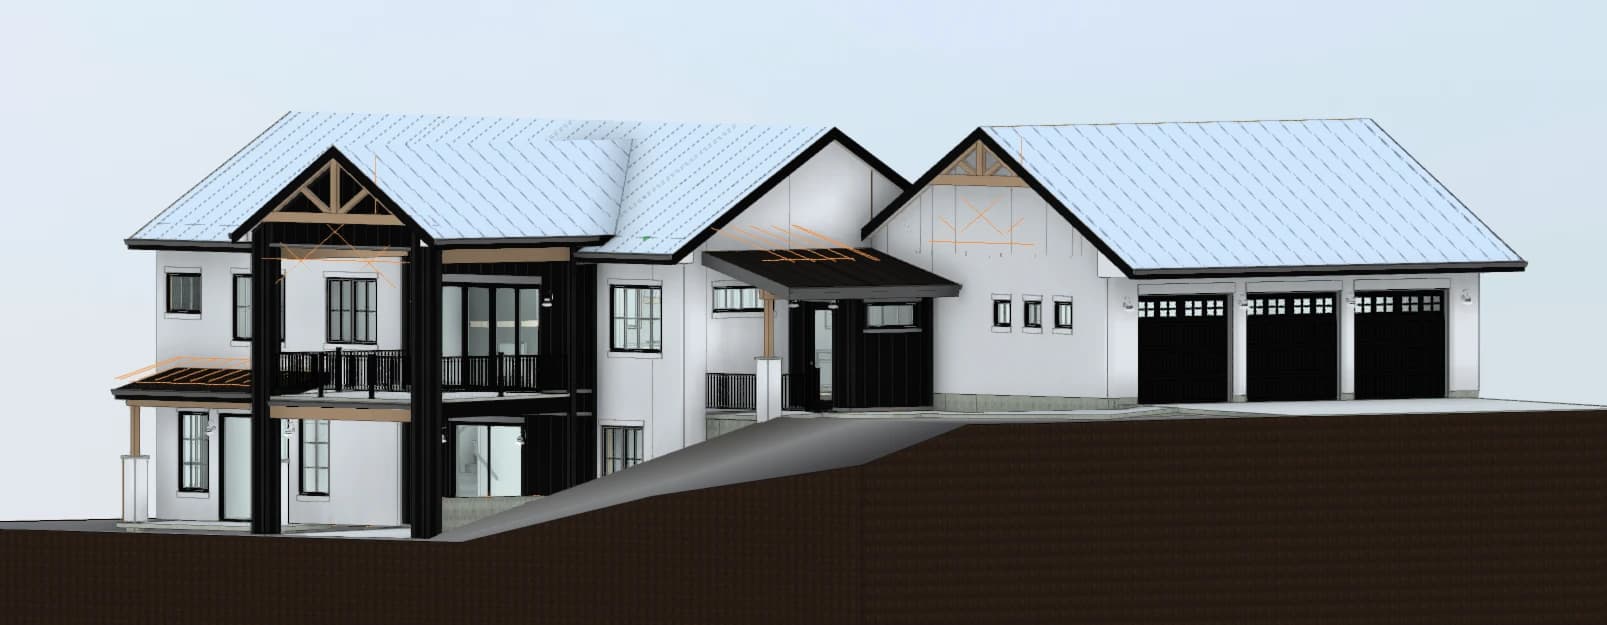
| Built | About 2021 |
| Layout | Main level over a finished walkout basement |
| Main level | 1,672 sq ft |
| Basement | 1,605 sq ft (98 sq ft unfinished) |
| Total conditioned area | 3,277 sq ft |
| Garage | Three-car, 860 sq ft |
| Approximate cost | $980,000 |
| Cost per sq ft | $300 |
This one is on the modest side. About 1,600 square feet on the main level is enough to get you a main-level master bedroom and all the usual suspects: great room, kitchen, dining, entry, powder room, laundry, and mudroom. This one got a study too. It’s tight, but definitely doable.
We kept the price within reason by finishing the full basement, so you still get the economy of stacking, and that got it into the $300 range. A smaller home saves money in places you might not expect. Instead of two forced-air units, one for each floor, you can get down to one. We kept the design compact, still got a three-car garage (not extra deep), and put some heavy timber in without going crazy. Composition shingle roof, stucco and stone exterior.
Everything is still custom designed for the lot, the view, the path of the sun, and the site conditions. It’s a very nicely appointed custom home.
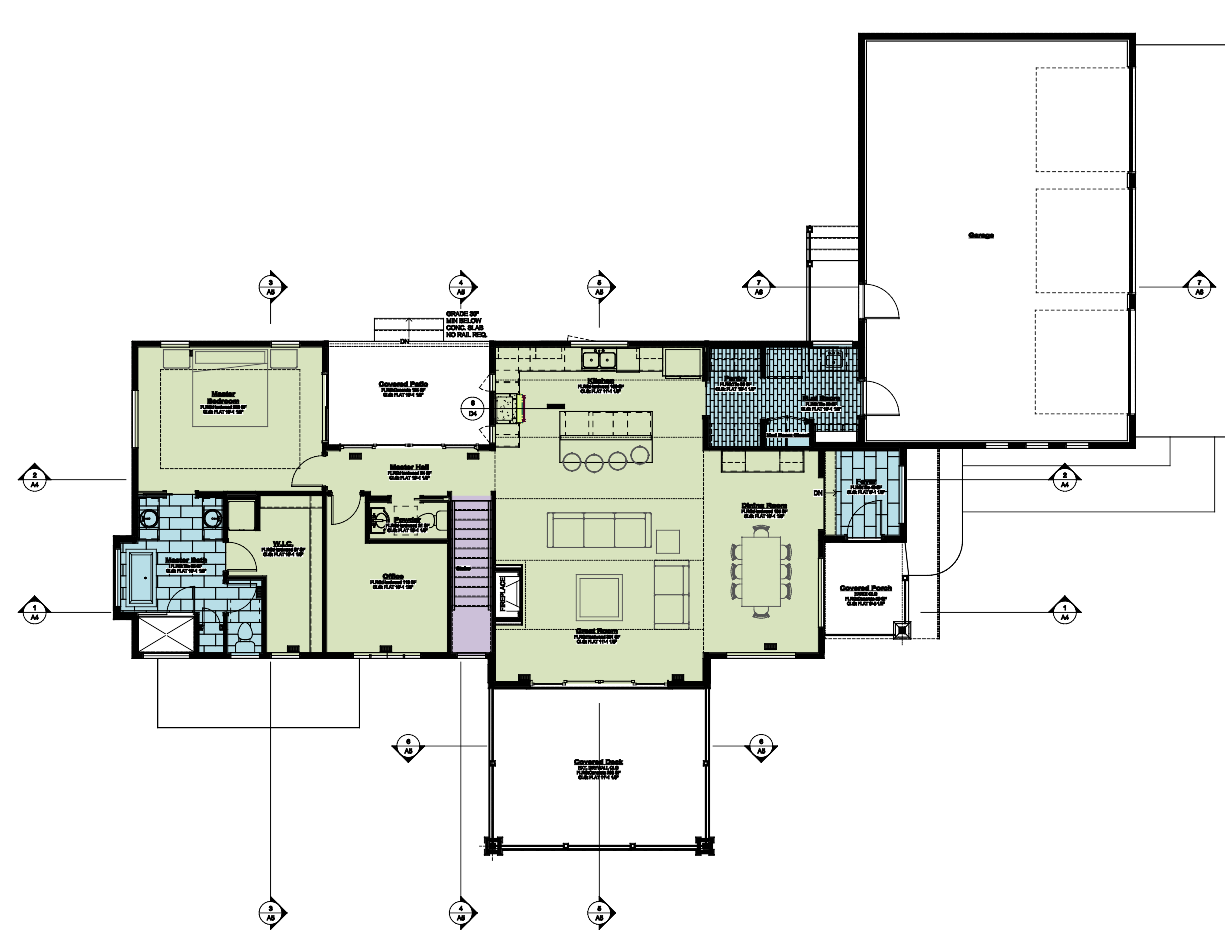
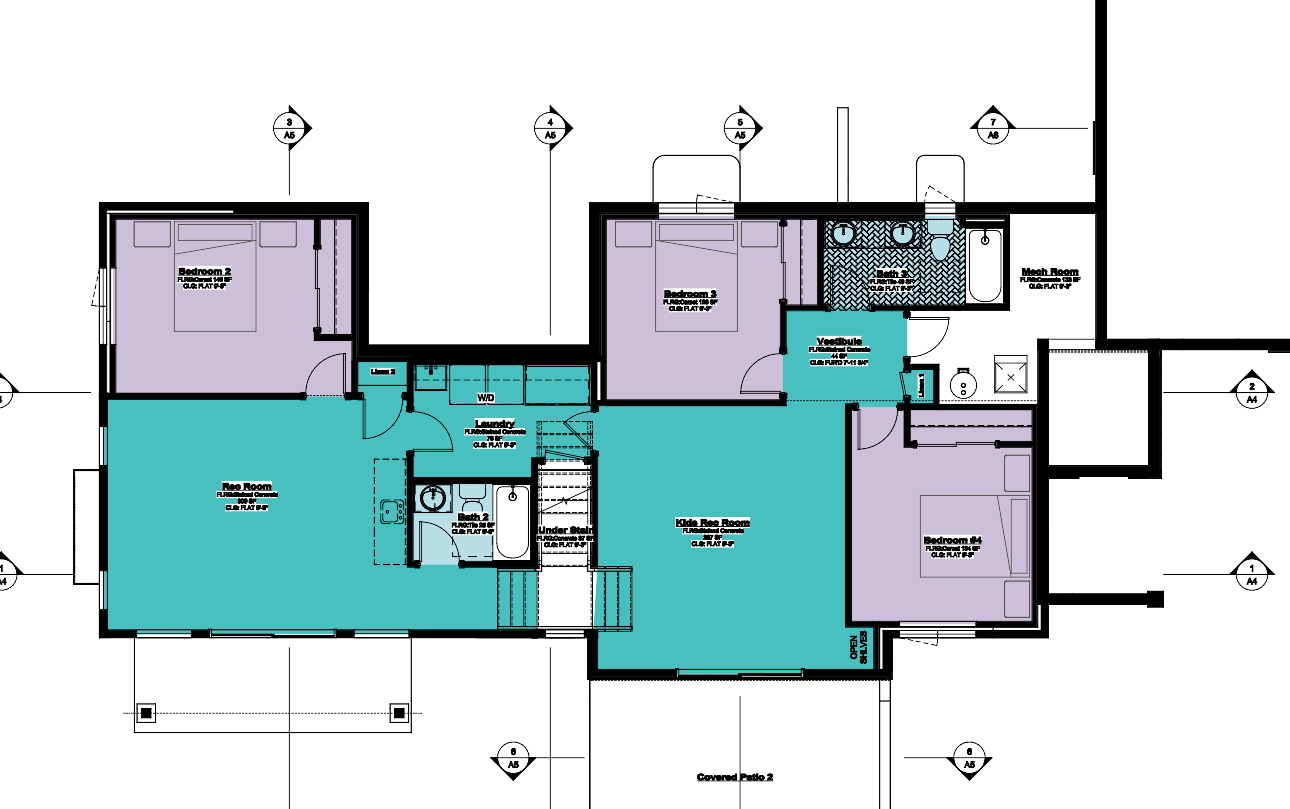
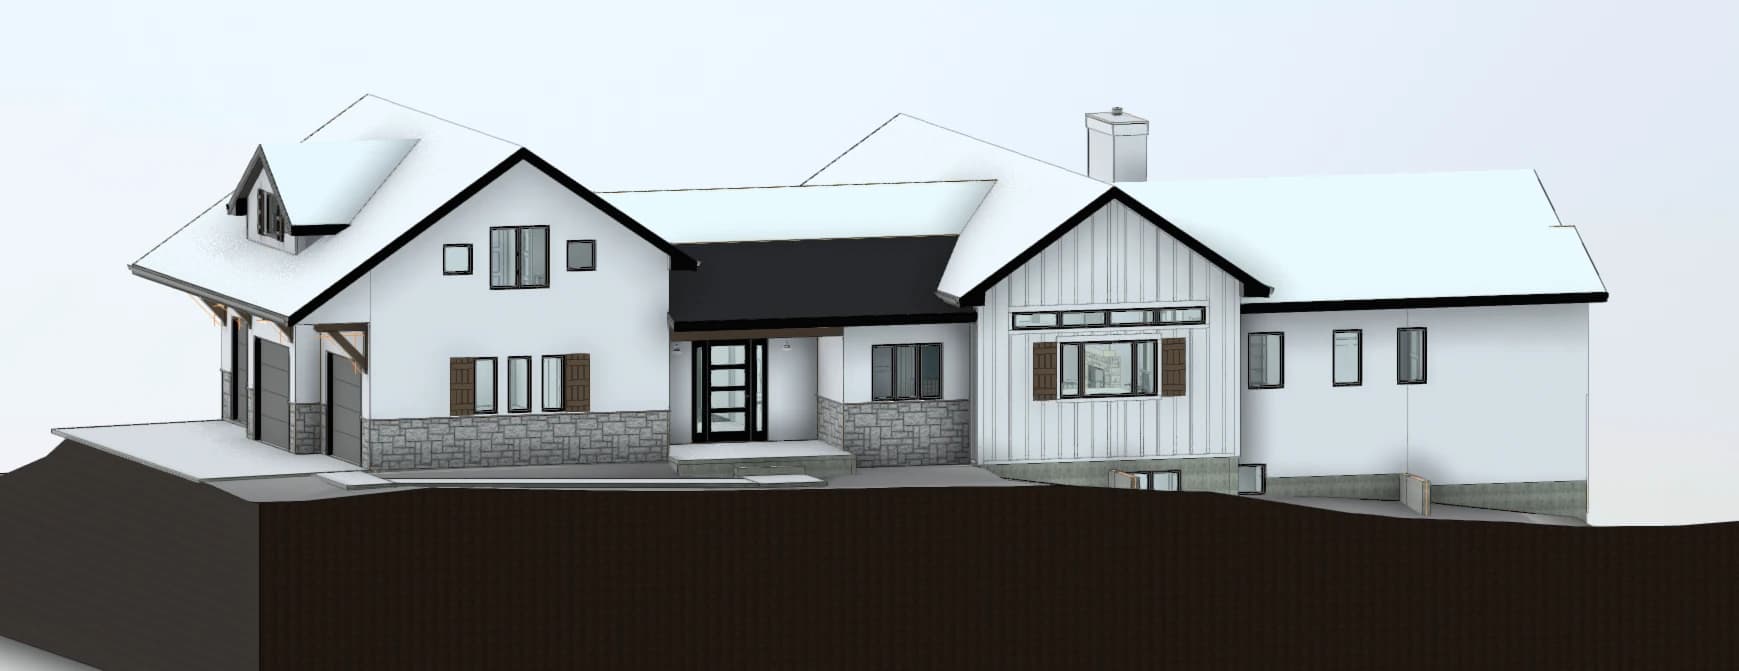
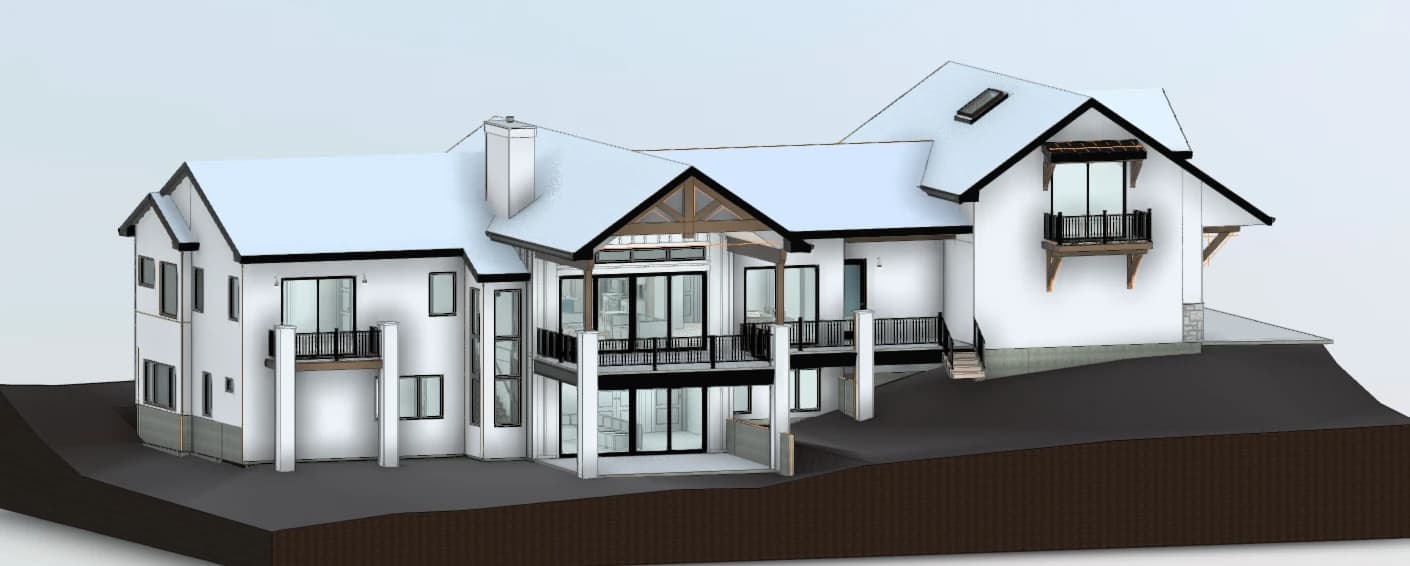
Example 5: a 5,436 sq ft modern farmhouse with rooms over the garage
| Built | Early 2020s |
| Layout | Main level over a finished basement, plus a finished level over the garage |
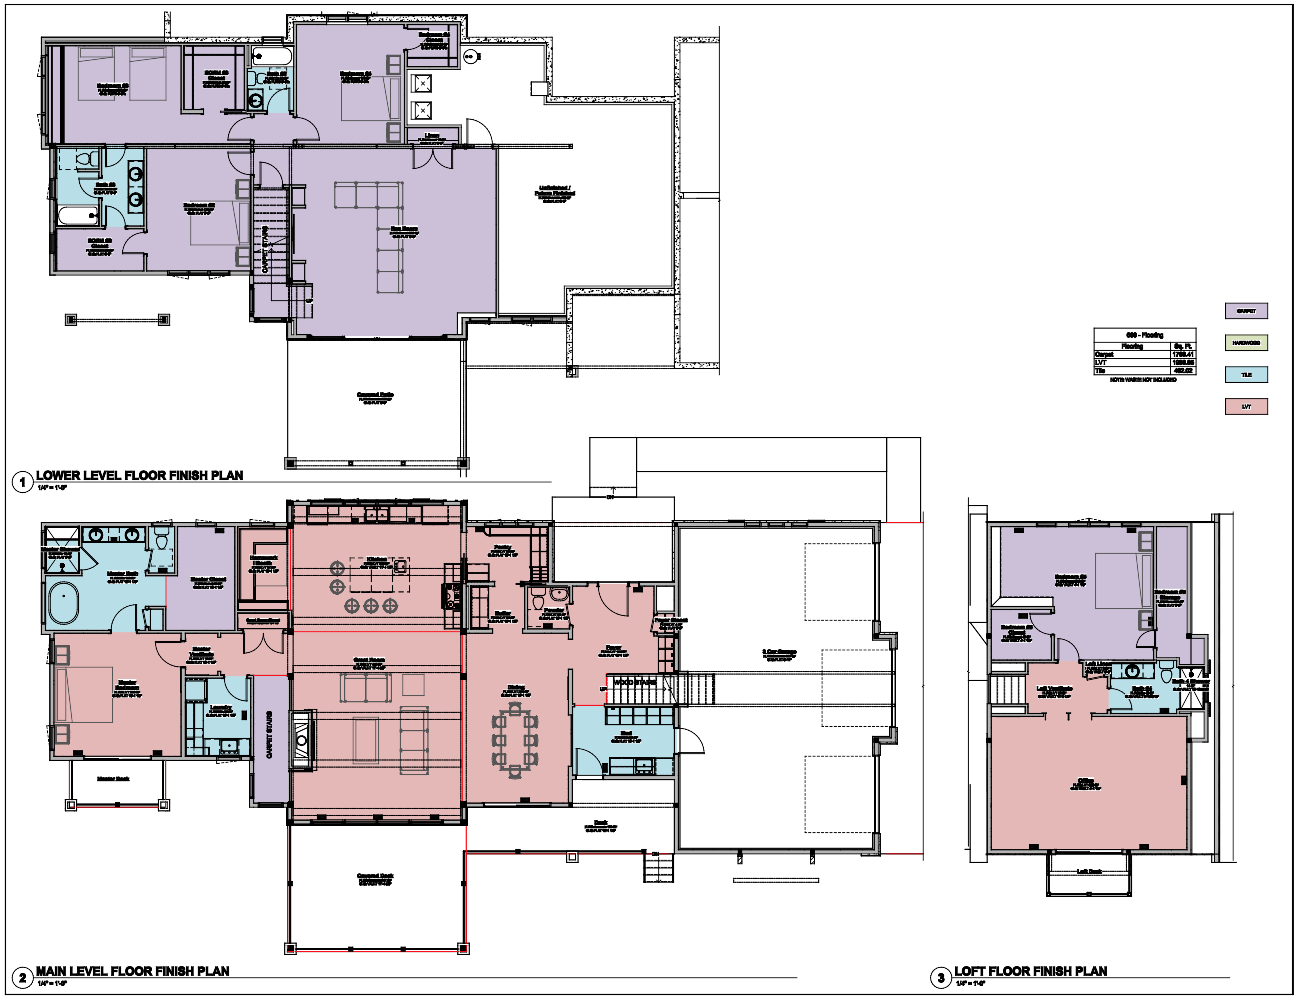
| Main level | 2,300 sq ft |
| Basement | 2,200 sq ft (600 sq ft unfinished) |
| Over the garage | 936 sq ft, finished |
| Total conditioned area | 5,436 sq ft |
| Garage | 962 sq ft |
| Approximate cost | $1,650,000 |
| Cost per sq ft | $305 |
A main level of about 2,300 square feet is a sweet spot for the people we build for. In this home the main level has no office and no second bedroom, which makes 2,300 feel very spacious: the master suite, laundry, kitchen, a dedicated dining room (which we don’t always do), a nice entry, a mudroom, and a pantry.
In a basement this size you can easily get three bedrooms, a couple of bathrooms, a very large recreation room, and a generous storage and mechanical room. Above the garage there’s a large office, a full bath, and another bedroom.
Example 6: a 3,200 sq ft mountain home in Colorado Springs for under $1 million
| Built | Started in 2025, completed in 2026 |
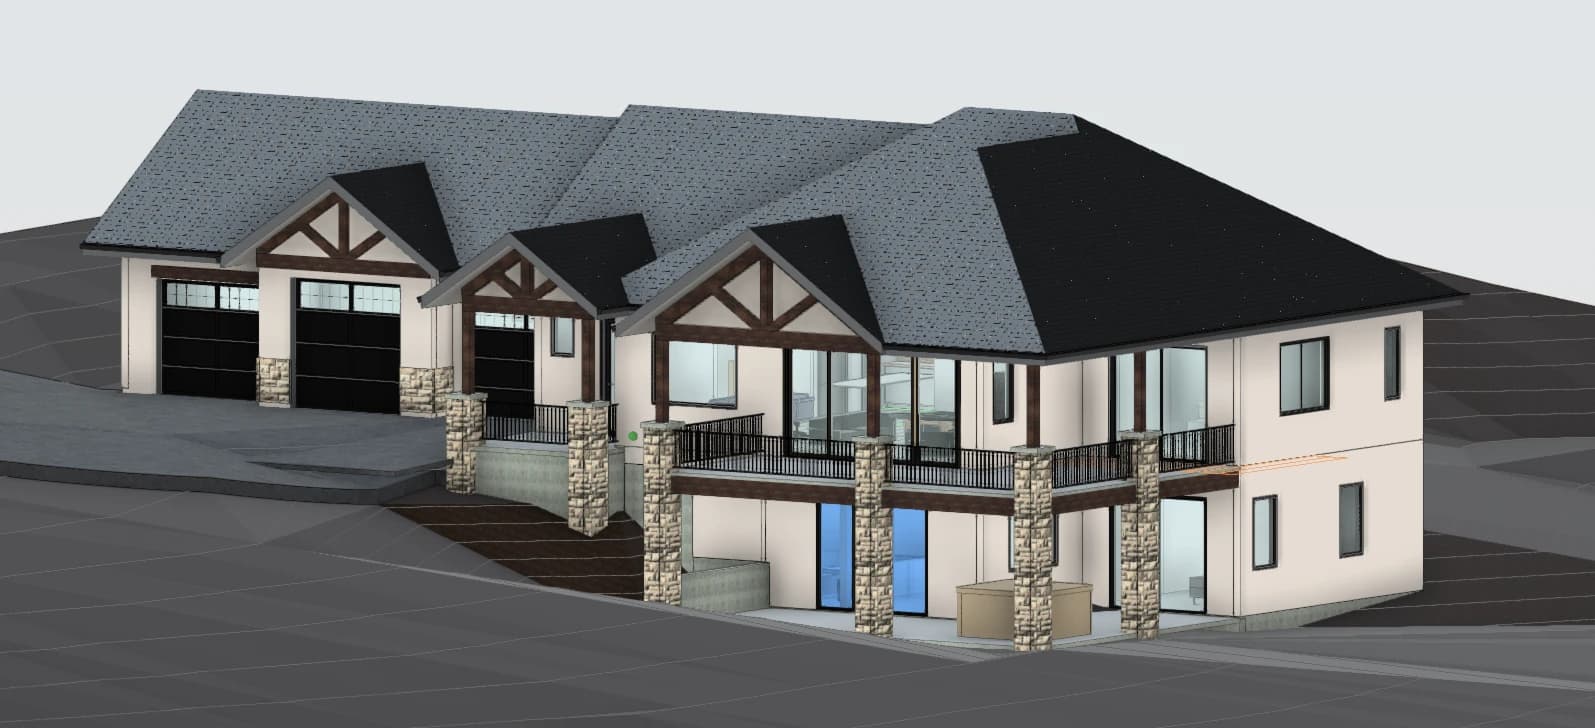
| Layout | Main level over a finished walkout basement |
| Main level | 1,600 sq ft |
| Basement | 1,600 sq ft (200 sq ft unfinished) |
| Total conditioned area | 3,200 sq ft |
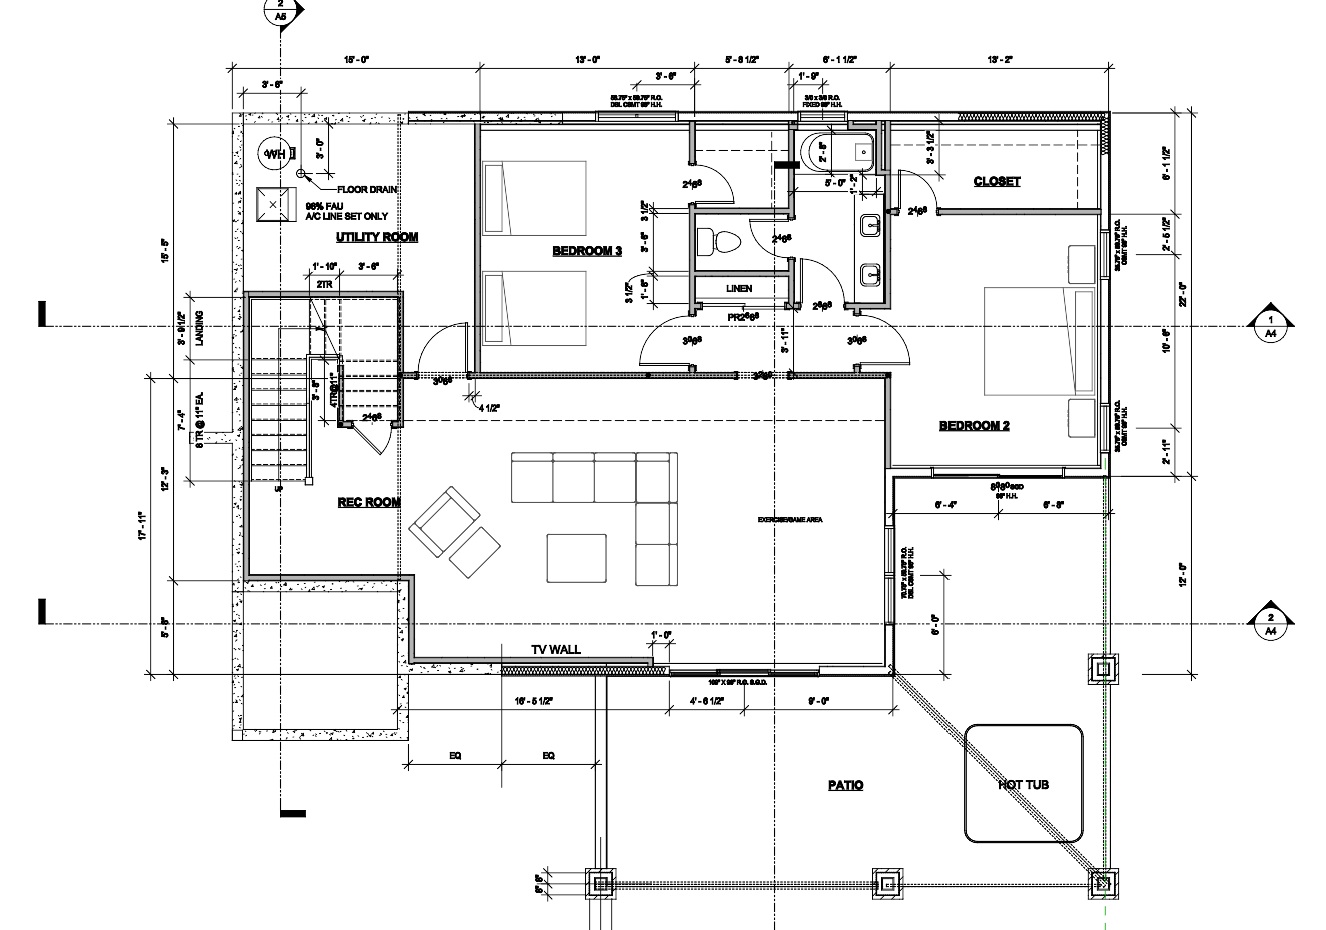
| Bedrooms | Three: the master on the main level, two downstairs |
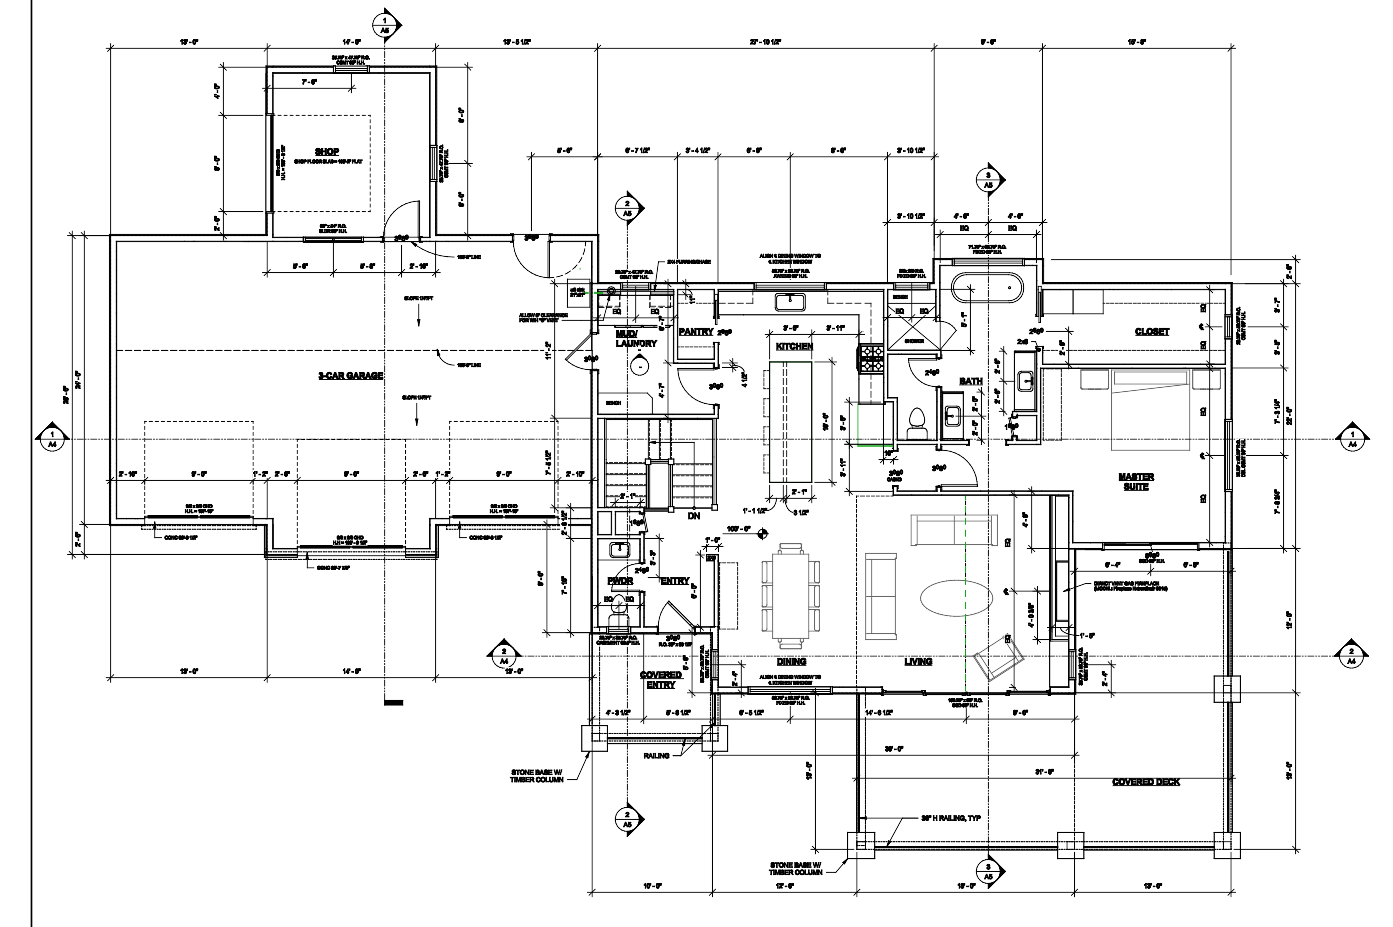
| Garage | Three-car, about 990 sq ft, plus a 14-by-14 shop |
| Approximate cost | $970,000 |
| Cost per sq ft | $303 |
We wrapped this one up in 2026, and it was a real bargain: a beautiful house in Colorado Springs for under a million bucks. The 1,600-square-foot main level has a nice master suite, the living room, dining, a large kitchen and pantry, the entry, a powder room, and a mudroom and laundry. They finished almost the entire basement, with a very modest mechanical room, and got two bedrooms down there.
The specs match the other homes: stick-frame construction, a truss roof, a generous use of timbers, and a very large deck. All of our decks are poured concrete. You get a solid deck, and the space underneath it on the lower level stays dry and usable.
It’s a classic Colorado mountain home, and under a million dollars is an attractive place to land for a lot of people.
What the six homes show
You can see the theme. The four homes with a main level over a finished basement came in at $300, $300, $305, and $303 a square foot. The two homes on a single level came in at $413 and $440.
| Home | Starting cost per sq ft |
|---|---|
| Main level over a mostly finished basement, about 4,000 sq ft total | About $300 to $325 |
| The same layout at about 2,000 sq ft total (1,000 over 1,000) | About $320 to $350 |
| The same layout at about 6,000 sq ft total (3,000 over 3,000) | About $285 to $290 |
| All on one level, on a slab or a crawlspace | About $400 and up |
- Stacking is the biggest lever. One foundation and one roof shared across two levels of living space is where the value is. Give that up and I add about $100 a square foot.
- Size works the same way. As the square footage goes down, the price per square foot goes up, because you lose the economy of scale. As it goes up, the price per square foot comes down a little.
- Finishes and systems are the premiums. Radiant floor heat, a standing-seam metal roof, and very custom windows and doors all move the number.
- The number is creeping up. About $305 has been holding steady for a nicely finished home. I’d expect $310 to $325 going forward.
So what does $1 million build? At $300 a square foot, about 3,300 square feet of finished space: for example, 1,650 square feet up and 1,650 down, with a three-car garage. Examples 4 and 6 are that house.
What’s not in these numbers
- Well and septic. A well generally runs about $25,000, and so does a septic system. Until you know how deep you’re drilling and what kind of soils you have, budget about $50,000 as a placeholder for the two. Here’s the full rundown on what it costs to drill a well in Colorado. A home on city water and sewer, like Example 3, skips both.
- Landscaping. We’re happy to roll it into the contract, but it isn’t part of the cost per square foot.
- Land. And the land itself can change the build cost. Example 1 needed 200 truckloads of structural soil. That’s why we like to look at a lot with you before you buy it.
Start with the budget, then design the house
The hardest call I make is telling a family that the plans they already paid for will cost one and a half to two times their budget. That heartbreak is completely avoidable.
The best place to start figuring out what you can actually afford to build is a conversation with a builder, before the design is drawn. In our process the budget is part of the design from the first conversation. We agree on the size of the home and the number you intend to spend, and then we design with that number in view the whole way.
If you want an architect, that works too. Bring us in while the design is happening, so the drawings are priced as they’re drawn. See how our process works, look through homes we’ve built, or book a call and tell me what you have in mind.