A Stauffer & Sons project
Colorado Springs Stone-and-Stucco Residence
Colorado Springs · 2012
About this project
The story of Colorado Springs Stone-and-Stucco Residence.
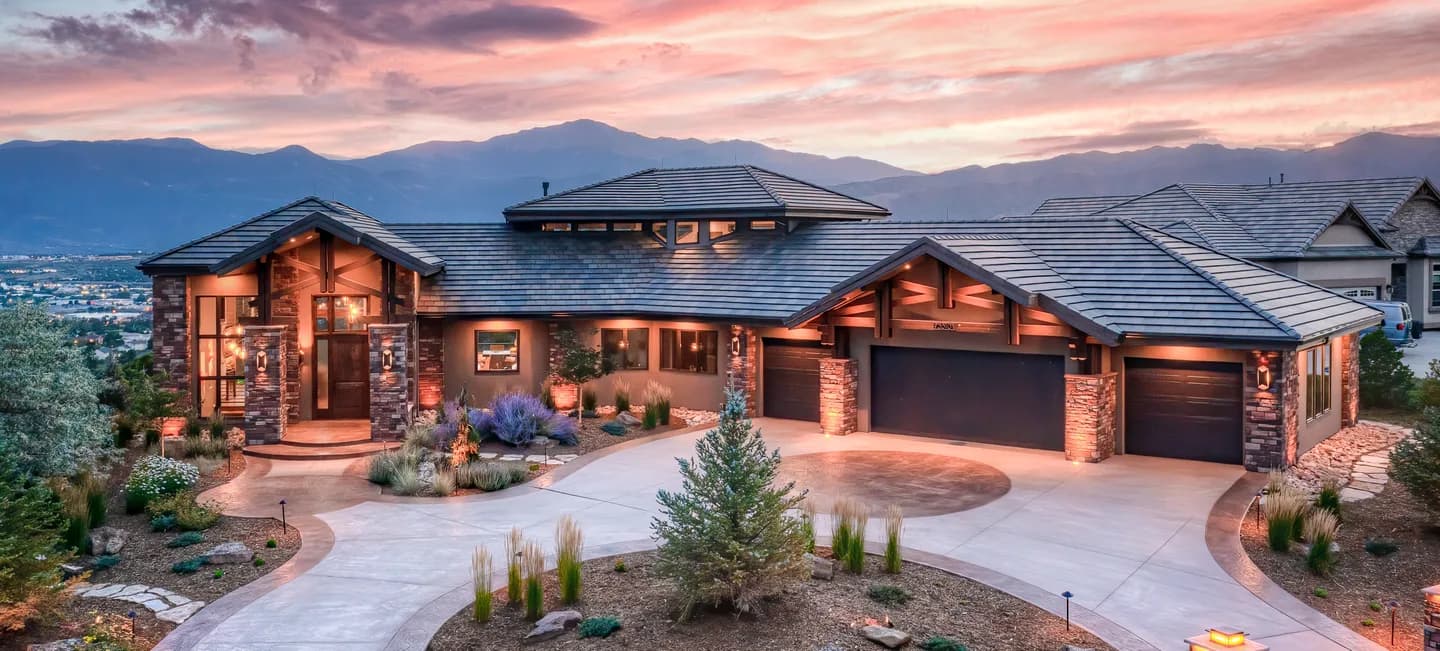
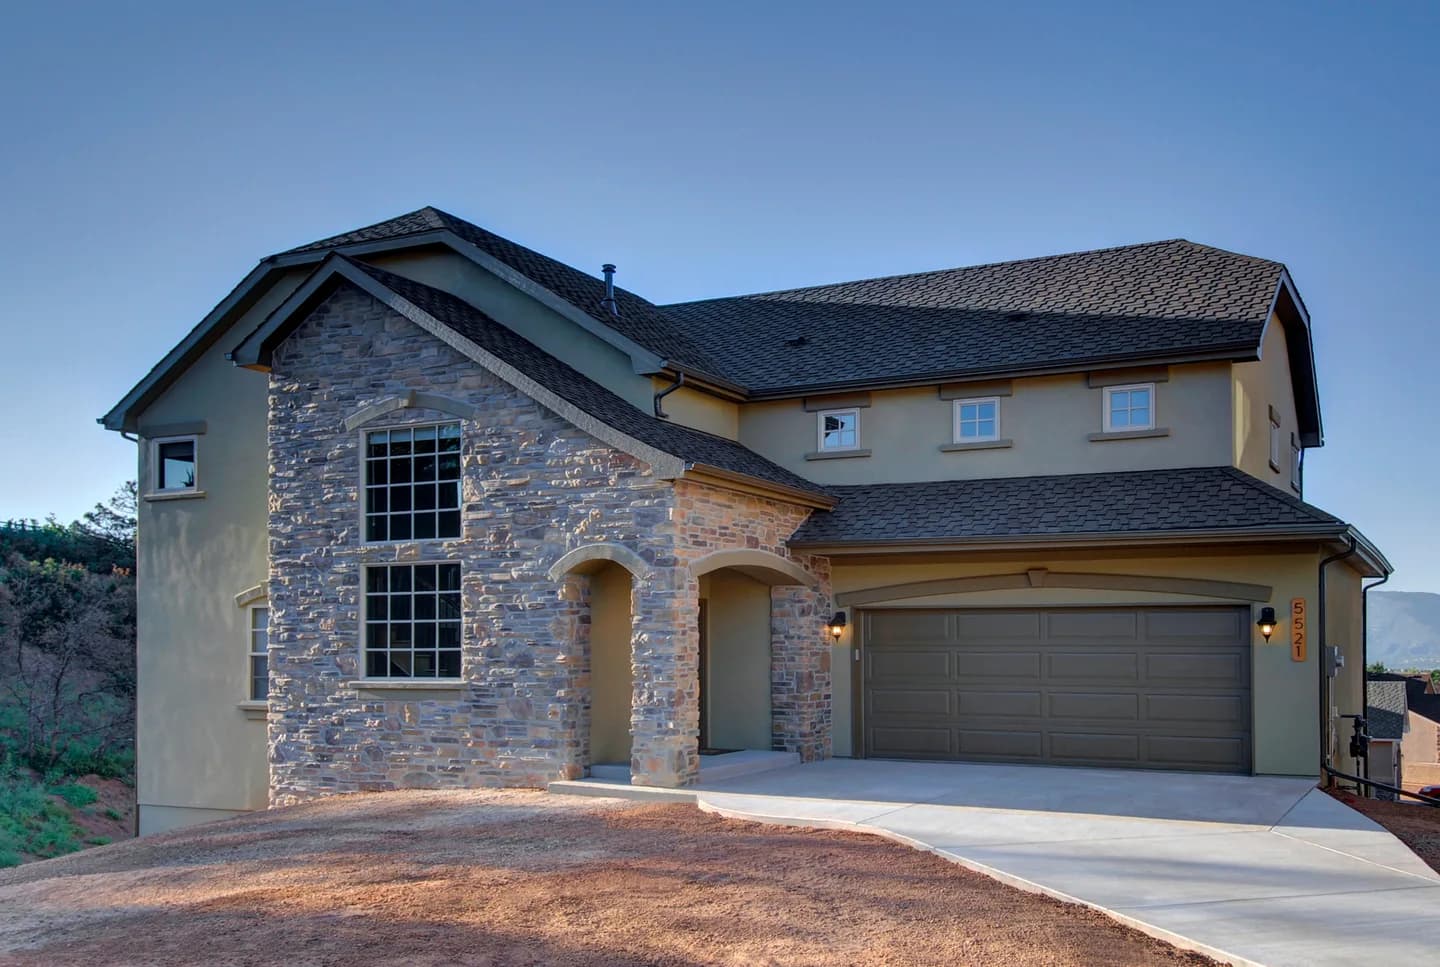
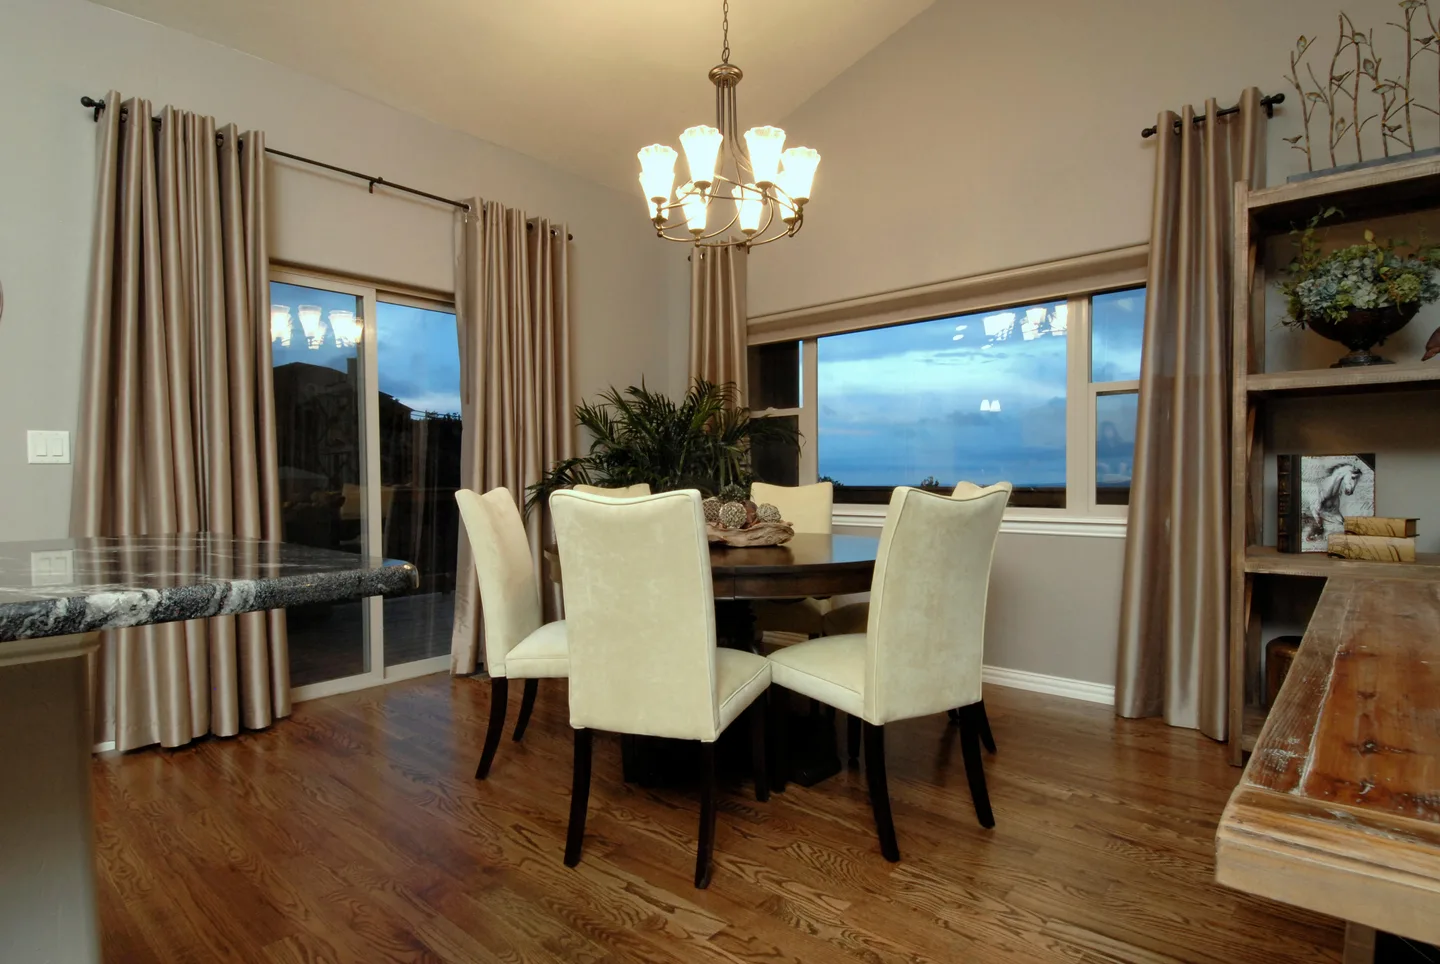
A Waldo Canyon Fire rebuild with an upside-down plan. To capture the best views of Colorado Springs, we put the entire traditional main level — kitchen, dining, great room, and primary suite — on the uppermost floor.
Walk in the front door and the entry level is deliberately modest: a small family room, laundry, a bath, the garage. It makes you wonder what is going on. Then you climb the stairs, and you see exactly why.
The owner still lives there.
- Location
- Colorado Springs
- County
- El Paso County
- Completed
- 2012
- Rebuilt after
- Waldo Canyon Fire (2012)
The home, room by room